

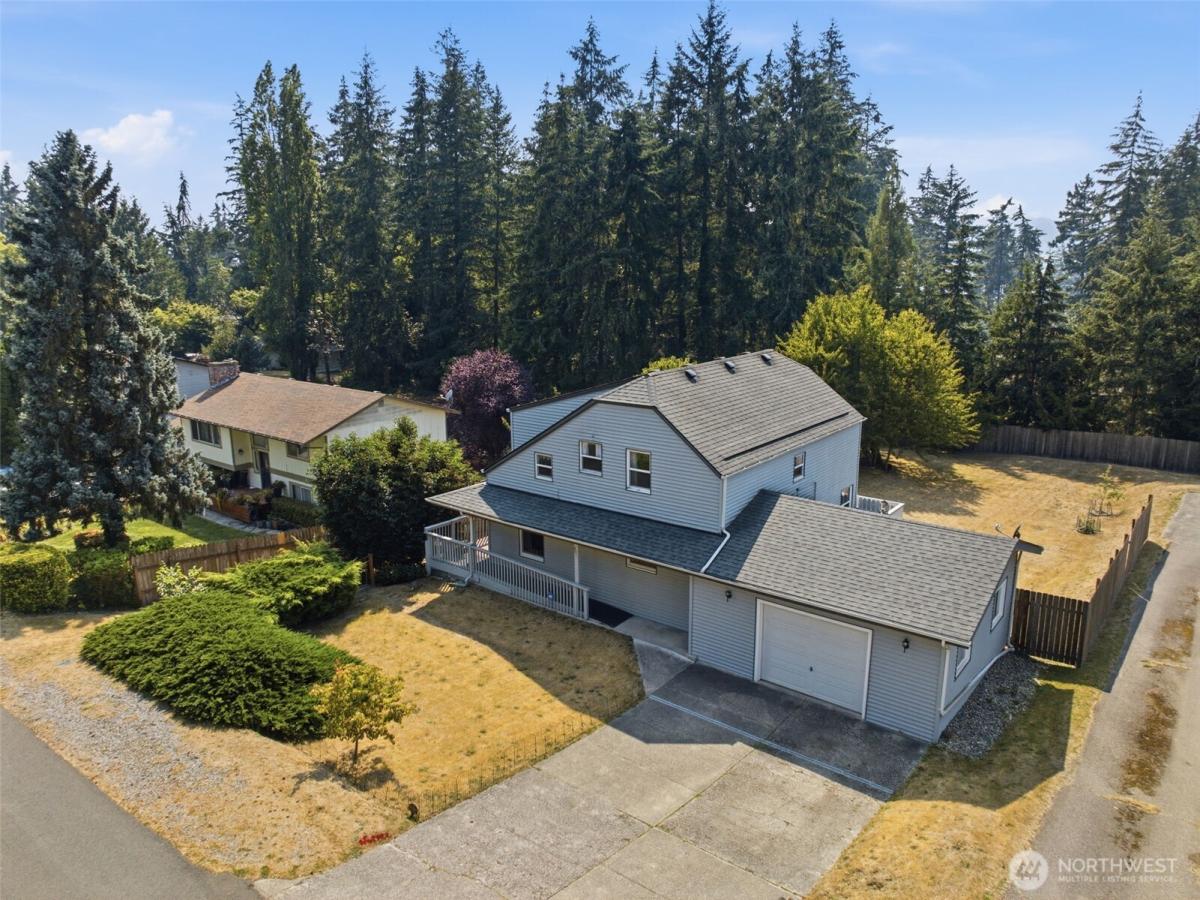
 Listing Provided Courtesy of John L. Scott, Inc.
ROOM TO LIVE, PLAY & GROW! This spacious 3-bedroom, 2.25-bath home delivers 1,596 finished sq ft PLUS an additional 788 sq ft in the basement—giving you an incredible amount of space and flexibility. The charming country kitchen flows into a generous dining room with loads of light from large windows. The inviting living room features coved ceilings, archways and a fireplace ready for a propane hookup. Head upstairs to find all three bedrooms plus a bonus room just waiting to become your home office, game room, creative space or cozy retreat. Outside, the large 1/3-acre lot is a standout with plenty of usable space for gardens, gatherings, pets, play and more. The attached one-car garage even has a roomy workbench ready for your next project. And the big-ticket items? A roof that’s only 2 years old plus a heat pump with A/C for year-round comfort. All this in the desirable Central Kitsap School District, minutes from shopping, freeway access and the newly expanded St. Michael Medical Center. So much space, so much potential—and a location that makes everyday life easy!
Property Details
Price:
$509,000
MLS #:
NWM2566932
Status:
Active
Beds:
3
Baths:
3
Type:
Single Family
Subtype:
Single Family Residence
Subdivision:
Ridgetop
Neighborhood:
147silverdale
Listed Date:
Aug 12, 2026
Finished Sq Ft:
1,596
Total Sq Ft:
2,384
Lot Size:
14,375 sqft / 0.33 acres (approx)
Year Built:
1937
See this Listing
Schools
School District:
Central Kitsap #401
Elementary School:
Silver Ridge Elem
Middle School:
Central Kitsap Middle
High School:
Central Kitsap High
Interior
Appliances
Dryer, Microwave, Refrigerator, Stove(s)/Range(s), Washer
Bathrooms
1 Full Bathroom, 1 Three Quarter Bathroom, 1 Half Bathroom
Cooling
Forced Air, Heat Pump
Flooring
Ceramic Tile, Laminate, Vinyl, Carpet
Heating
Forced Air, Heat Pump
Interior Features
Dbl Pane/Storm Window, Dining Room, Water Heater
Levels
Two
Main Level Bathrooms
1
Exterior
Architectural Style
Cape Cod
Attached Garage YN
1
Construction Materials
Metal/Vinyl
Covered Spaces
1
Exterior Features
Metal/Vinyl
Lot Features
Paved
Parking Features
Driveway, Attached Garage
Parking Spots
1
Parking Total
1
Roof
Composition
Financial
Tax Year
2026
Taxes
$4,462
Map
Community
- Address9511 Olson Road NW Bremerton WA
- SubdivisionRidgetop
- CityBremerton
- CountyKitsap
- Zip Code98311
Subdivisions in Bremerton
- Blueberry Meadows
- Bremerton
- Brownsville
- Camp Union
- Central Kitsap
- Central Valley
- Charleston
- Chico
- East Bremerton
- Erlands Point
- Fairgrounds
- Gorst
- Huckle Ridge
- Illahee
- Kariotis
- Kitsap Lake
- Lake Symington
- Lake Tahuyeh
- Manette
- Marine Drive
- McCormick
- Mission Lake
- Oyster Bay
- Phinney Bay
- Port Orchard
- Ridgetop
- Rocky Point
- Seabeck
- Sheridan Park
- Sherman Heights
- Silverdale
- South Kitsap
- Tracyton
- West Bremerton
- West Hills
- Wildcat Lake
Market Summary
Current real estate data for Single Family in Bremerton as of Aug 26, 2026
356
Single Family Listed
77
Avg DOM
326
Avg $ / SqFt
$628,471
Avg List Price
Property Summary
- Located in the Ridgetop subdivision, 9511 Olson Road NW Bremerton WA is a Single Family for sale in Bremerton, WA, 98311. It is listed for $509,000 and features 3 beds, 3 baths, and has approximately 1,596 square feet of living space, and was originally constructed in 1937. The current price per square foot is $319. The average price per square foot for Single Family listings in Bremerton is $326. The average listing price for Single Family in Bremerton is $628,471. To schedule a showing of MLS#nwm2566932 at 9511 Olson Road NW in Bremerton, WA, contact your The Agency Bainbridge Island agent at 2068668002.
Similar Listings Nearby

© 2026 Northwest Multiple Listing Service as distributed by MLS GRID.
 represents listings courtesy of NWMLS. Listed by John L. Scott, Inc..
Disclaimer: Based on information submitted to the MLS GRID as of Aug-25-2026 7:45:04 pm. All data is obtained from various sources and may not have been verified by broker or MLS GRID. Supplied Open House Information is subject to change without notice. All information should be independently reviewed and verified for accuracy. Properties may or may not be listed by the office/agent presenting the information.
Copyright 2026. All rights reserved.
 represents listings courtesy of NWMLS. Listed by John L. Scott, Inc..
Disclaimer: Based on information submitted to the MLS GRID as of Aug-25-2026 7:45:04 pm. All data is obtained from various sources and may not have been verified by broker or MLS GRID. Supplied Open House Information is subject to change without notice. All information should be independently reviewed and verified for accuracy. Properties may or may not be listed by the office/agent presenting the information.
Copyright 2026. All rights reserved.
9511 Olson Road NW
Bremerton, WA

