

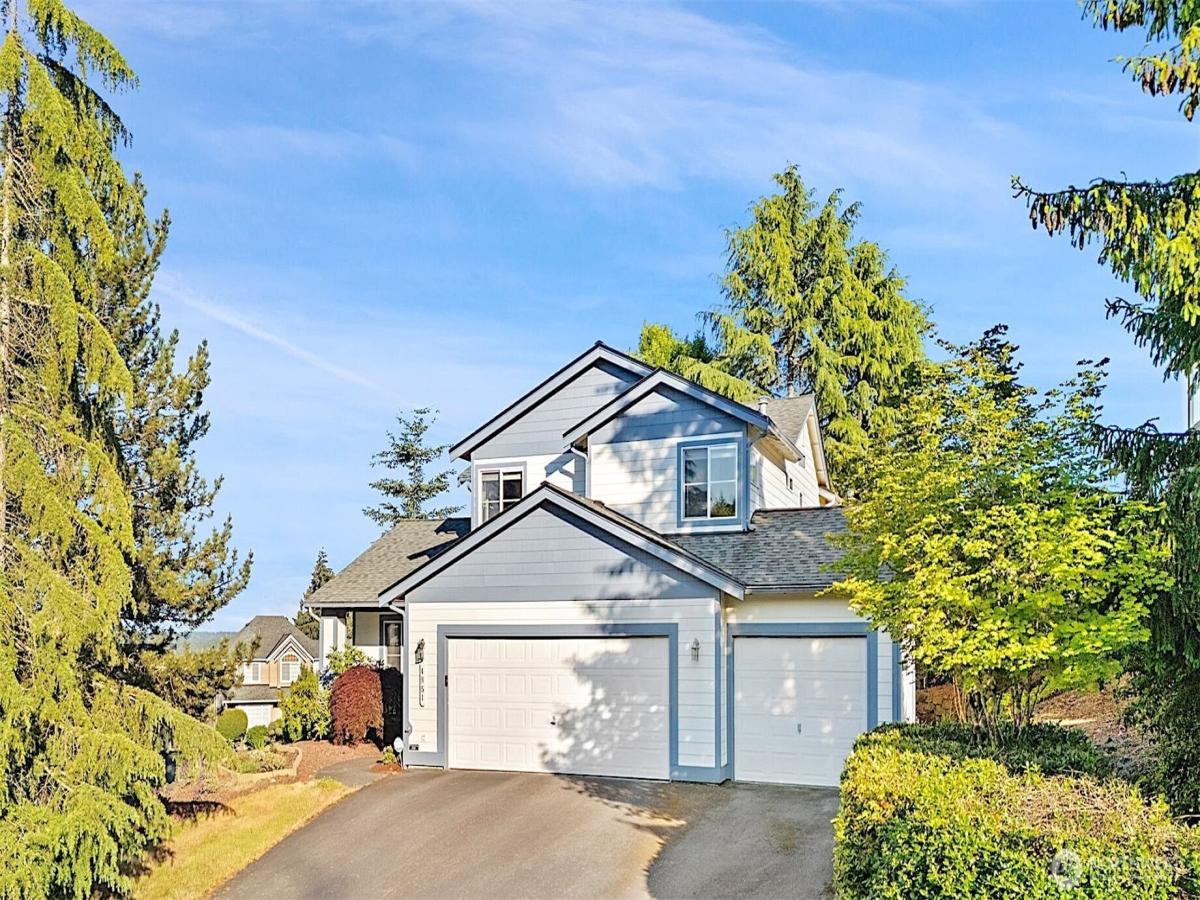
 Listing Provided Courtesy of Kristina M Togia at Windermere RE West Sound Inc.
Gorgeous Silverdale 2121 sqft 4 Bedroom home on sunny lot with partial views of Mt. Rainier and Dyes Inlet. Tons of natural light in established neighborhood within Central Kitsap School District in the boundaries for CK High/Middle School. Cute covered patio and low maintenance landscaping on large lot. Vaulted ceilings in the formal dining room and living room. Cozy family room with gas fireplace open to kitchen and dining room. Primary bedroom with french doors, 5 piece bath w/soaking tub and walk-in closet. Convenient and spacious upstairs laundry. Located in the highly desirable Town’s Summit community. Schedule your private showings today!
Property Details
Price:
$625,000
MLS #:
NWM2531506
Status:
Active
Beds:
4
Baths:
3
Type:
Single Family
Subtype:
Single Family Residence
Subdivision:
Central Kitsap
Neighborhood:
147silverdale
Listed Date:
May 28, 2026
Finished Sq Ft:
2,121
Total Sq Ft:
2,121
Lot Size:
9,583 sqft / 0.22 acres (approx)
Year Built:
1997
See this Listing
Schools
School District:
Central Kitsap #401
Elementary School:
Silverdale Elem
Middle School:
Central Kitsap Middle
High School:
Central Kitsap High
Interior
Appliances
Dishwasher, Disposal, Dryer, Microwave, Refrigerator, Stove(s)/Range(s), Washer
Bathrooms
2 Full Bathrooms, 1 Half Bathroom
Cooling
Forced Air
Fireplaces Total
1
Flooring
Hardwood, Vinyl, Carpet
Heating
Forced Air
Interior Features
Bath Off Primary, Dbl Pane/Storm Window, Dining Room, Fireplace, French Doors, Vaulted Ceiling(s), Walk-In Closet(s)
Levels
Two
Main Level Bathrooms
1
Main Level Bedrooms
1
Exterior
Architectural Style
Craftsman
Attached Garage YN
1
Community Features
CCRs
Construction Materials
Cement Plank
Covered Spaces
3
Exterior Features
Cement Planked
Lot Features
Corner Lot, Paved, Sidewalk
Parking Features
Attached Garage
Parking Spots
3
Parking Total
3
Roof
Composition
View
Mountains, Sound
Financial
HOA Fee
$200
HOA Fee Frequency
Annually
HOA Includes
Common Area Maintenance
Tax Year
2026
Taxes
$4,743
Map
Community
- Address4851 NW Walgren Drive Silverdale WA
- SubdivisionCentral Kitsap
- CitySilverdale
- CountyKitsap
- Zip Code98383
Subdivisions in Silverdale
Market Summary
Current real estate data for Single Family in Silverdale as of Oct 18, 2026
101
Single Family Listed
74
Avg DOM
303
Avg $ / SqFt
$579,319
Avg List Price
Property Summary
- Located in the Central Kitsap subdivision, 4851 NW Walgren Drive Silverdale WA is a Single Family for sale in Silverdale, WA, 98383. It is listed for $625,000 and features 4 beds, 3 baths, and has approximately 2,121 square feet of living space, and was originally constructed in 1997. The current price per square foot is $295. The average price per square foot for Single Family listings in Silverdale is $303. The average listing price for Single Family in Silverdale is $579,319. To schedule a showing of MLS#nwm2531506 at 4851 NW Walgren Drive in Silverdale, WA, contact your The Agency Bainbridge Island agent at 2068668002.
Similar Listings Nearby


 Listing courtesy of Windermere RE West Sound Inc.
The database information herein is provided from and copyrighted by the Northwest Multiple Listing Service (NWMLS). NWMLS data may not be reproduced or redistributed and is only for people viewing this site. All information provided is deemed reliable but is not guaranteed and should be independently verified. All properties are subject to prior sale or withdrawal. This site was last updated Oct-18-2026 2:10:59 pm. © 2026 NWMLS.
4851 NW Walgren Drive
Silverdale, WA

