

 Listing Provided Courtesy of Lisa Collier at RE/MAX Exclusive
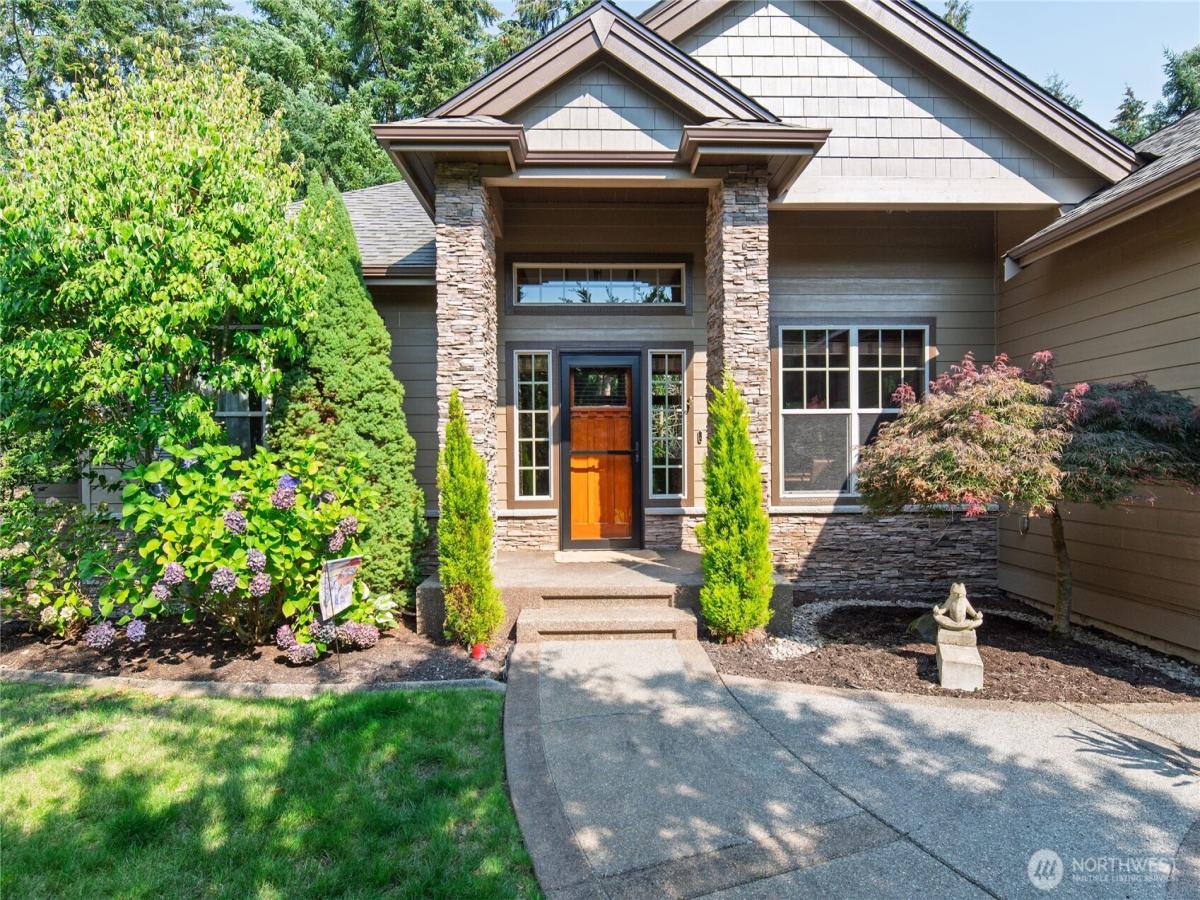
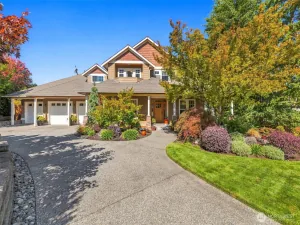
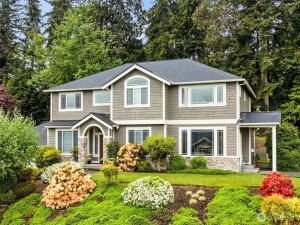
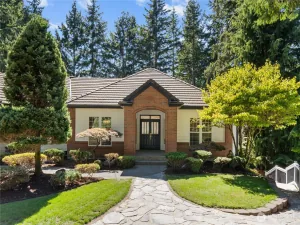
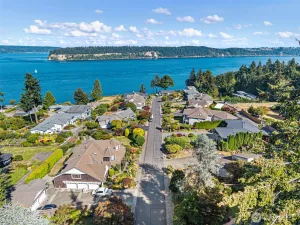
Tucked at the back of a cul-de-sac within a gated community, this 4510 sq ft, 4-bedroom, 2.5-bath home has been refined down to the last detail. The current owners have used their time here to thoughtfully update nearly every major system and finish, so you get turnkey comfort without the guesswork: a new roof, fresh interior and exterior paint,, a custom-built pantry system, and so much more! The new Pearl Fantasy quartzite countertops bring soft, pearlescent movement to the kitchen and create the perfect gathering space for entertaining. Main-level living makes daily life easy, with the primary suite tucked away on the first floor for privacy and convenience, featuring an oversized walk-in closet and a 5-piece bath, and the three additional bedrooms downstairs. Step outside to a private deck surrounded by mature trees, complete with a sauna, a tucked-away spot that makes morning coffee, evening wind-down, or a post-sauna cooldown feel like a retreat. Inside, a dedicated theater room adds a layer of everyday luxury rarely found at this price point. This home has been maintained with real pride of ownership and thoughtful care throughout, right down to the smallest finish. Add in the security of a gated community and an unbeatable location just minutes from Gig Harbor, and this home is ready to welcome its next owners into its next chapter.
Property Details
Price:
$1,299,000
MLS #:
NWM2573617
Status:
Pending
Beds:
4
Baths:
3
Type:
Single Family
Subtype:
Single Family Residence
Subdivision:
Henderson Bay
Neighborhood:
3rosedale
Listed Date:
Aug 27, 2026
Finished Sq Ft:
4,510
Total Sq Ft:
4,510
Lot Size:
15,390 sqft / 0.35 acres (approx)
Year Built:
2006
See this Listing
Schools
School District:
Peninsula
Elementary School:
Buyer To Verify
Middle School:
Buyer To Verify
High School:
Buyer To Verify
Interior
Appliances
Dishwasher, Disposal, Double Oven, Dryer, Microwave, Refrigerator, Stove(s)/Range(s), Washer
Bathrooms
2 Full Bathrooms, 1 Half Bathroom
Cooling
Forced Air, Heat Pump
Fireplaces Total
3
Flooring
Ceramic Tile, Hardwood, Carpet
Heating
Forced Air, Heat Pump, High Efficiency (Unspecified), Recirculation Pump
Interior Features
Bath Off Primary, Built-In Vacuum, Ceiling Fan(s), Dbl Pane/Storm Window, Dining Room, Fireplace, Fireplace (Primary Bedroom), French Doors, Pantry, Sauna, Security System, Vaulted Ceiling(s), Walk-In Closet(s), Water Heater, Wet Bar, Wine/Beverage Refrigerator
Levels
One
Main Level Bathrooms
2
Main Level Bedrooms
1
Exterior
Architectural Style
Craftsman
Attached Garage YN
1
Community Features
Athletic Court, CCRs, Gated, Playground
Construction Materials
Cement, Wood
Covered Spaces
3
Exterior Features
Cement/Concrete, Wood
Lot Features
Cul-De-Sac, Paved, Sidewalk
Parking Features
Driveway, Attached Garage
Parking Spots
3
Parking Total
3
Roof
Composition
Security Features
Partially Fenced, Security Gate, Security System
View
Territorial
Financial
HOA Fee
$1,050
HOA Fee Frequency
Annually
Tax Year
2026
Taxes
$11,768
Map
Community
- Address6201 116th Street Ct Gig Harbor WA
- SubdivisionHenderson Bay
- CityGig Harbor
- CountyPierce
- Zip Code98332
Subdivisions in Gig Harbor
- Artondale
- Canterwood
- Carney Lake
- Colvos Passage
- Crescent Valley
- Cromwell
- East Gig Harbor
- Gig Harbor
- Gig Harbor North
- Glen Cove
- Henderson Bay
- Horsehead Bay
- In Town
- Key Center
- Key Peninsula
- Key Peninsula North
- Kopachuck
- Lake Holiday
- Lake Of The Woods
- Midway
- Minter
- North Rosedale
- North Vaughn
- Olalla
- Peacock Hill
- Peninsula
- Point Fosdick
- Point Richmond
- Purdy
- Raft Island
- Rocky Bay
- Rosedale
- Shore Acres
- Sunny Bay
- Sunrise Beach
- The Narrows
- Warren
- Wauna
- Wollochet
- Wollochet Area
- Wollochet Bay
- Wright Bliss
Market Summary
Current real estate data for Single Family in Gig Harbor as of Oct 18, 2026
335
Single Family Listed
96
Avg DOM
422
Avg $ / SqFt
$1,181,030
Avg List Price
Property Summary
- Located in the Henderson Bay subdivision, 6201 116th Street Ct Gig Harbor WA is a Single Family for sale in Gig Harbor, WA, 98332. It is listed for $1,299,000 and features 4 beds, 3 baths, and has approximately 4,510 square feet of living space, and was originally constructed in 2006. The current price per square foot is $288. The average price per square foot for Single Family listings in Gig Harbor is $422. The average listing price for Single Family in Gig Harbor is $1,181,030. To schedule a showing of MLS#nwm2573617 at 6201 116th Street Ct in Gig Harbor, WA, contact your The Agency Bainbridge Island agent at 2068668002.
Similar Listings Nearby

 Listing courtesy of RE/MAX Exclusive
The database information herein is provided from and copyrighted by the Northwest Multiple Listing Service (NWMLS). NWMLS data may not be reproduced or redistributed and is only for people viewing this site. All information provided is deemed reliable but is not guaranteed and should be independently verified. All properties are subject to prior sale or withdrawal. This site was last updated Oct-18-2026 3:29:02 pm. © 2026 NWMLS.
6201 116th Street Ct
Gig Harbor, WA

