

 Listing Provided Courtesy of Nick Dahl at Windermere Prof Partners
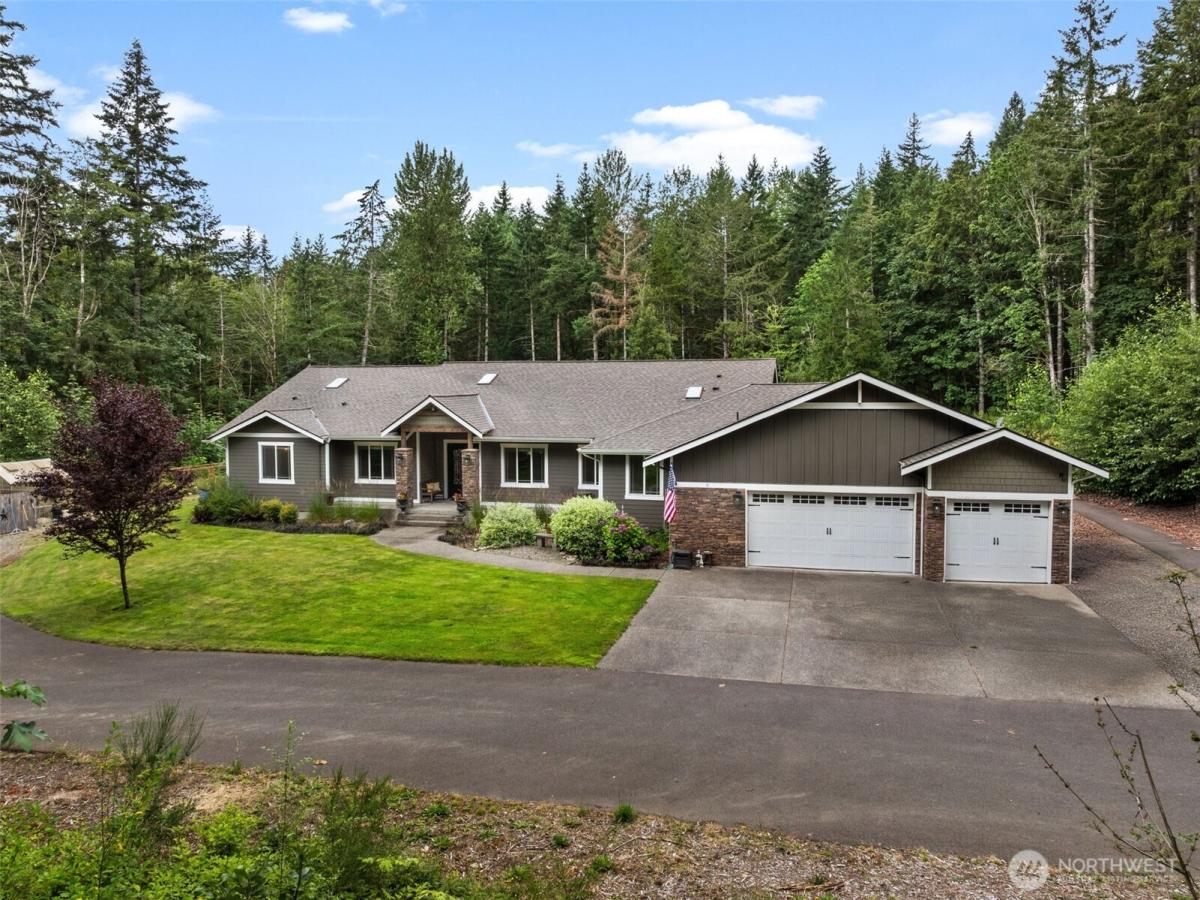
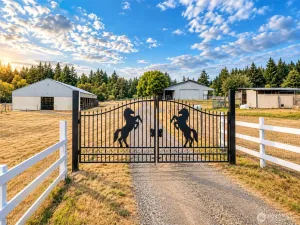
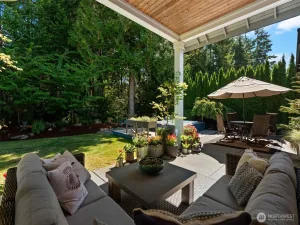
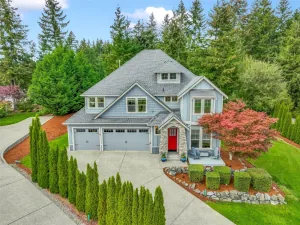
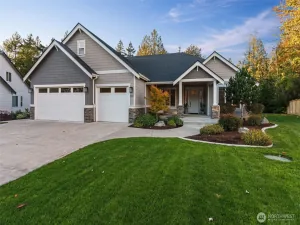
Now offering $12,000.00 buyer closing cost credit! Set beyond a private gated entrance on approximately 4.83 picturesque acres, this exceptional custom rambler offers a remarkable blend of privacy, craftsmanship, and Northwest beauty. Towering evergreens, wooded trails, and generous outdoor spaces create a stunning backdrop for the home. Inside, the open layout centers around a vaulted great room highlighted by an impressive floor-to-ceiling stone fireplace. The chef-inspired kitchen features a substantial island and flows seamlessly into the formal dining area. The generous primary suite is complete with a spa-inspired bath featuring a soaking tub and dual vanities, while additional bonus rooms and a dedicated office offer versatility for a variety of uses. Outdoors, a covered patio, hot tub, sprawling lawn, fire pit, and trails provide plenty of space to relax and entertain. The 1,600-square-foot detached garage is heated and insulated, featuring a 14-foot RV door, double garage door, and a 600-square-foot entertainment space accessed by exterior stairs. An additional parking pad provides room for a trailer, boat, or RV. 4 Bedrooms | 3.5 Baths | Flex Room | Office | Bonus Room | Entertainment Area Above Garage | 4,704 SQFT total | 1 story home | Covered Patio | 4.83 Acres | Gated | Secluded | 7 Car Garage Total | Generator/RV hookups |
Property Details
Price:
$1,484,950
MLS #:
NWM2565191
Status:
Active
Beds:
4
Baths:
4
Type:
Single Family
Subtype:
Single Family Residence
Subdivision:
Key Peninsula
Neighborhood:
9keypeninsulanorth
Listed Date:
Jul 6, 2026
Finished Sq Ft:
4,704
Total Sq Ft:
4,704
Lot Size:
210,395 sqft / 4.83 acres (approx)
Year Built:
2019
See this Listing
Schools
School District:
South Kitsap
Elementary School:
Burley Glenwood Elem
Middle School:
Cedar Heights Jh
High School:
So. Kitsap High
Interior
Appliances
Dishwasher, Disposal, Double Oven, Dryer, Microwave, Refrigerator, Stove(s)/Range(s), Washer
Bathrooms
3 Full Bathrooms, 1 Half Bathroom
Cooling
90%+ High Efficiency, Forced Air, Heat Pump
Fireplaces Total
1
Flooring
Ceramic Tile, Hardwood, Marble, Carpet
Heating
90%+ High Efficiency, Forced Air, Heat Pump, Recirculation Pump
Interior Features
Bath Off Primary, Dbl Pane/Storm Window, Dining Room, Fireplace, French Doors, High Tech Cabling, Hot Tub/Spa, Pantry, Skylight(s), Vaulted Ceiling(s), Walk-In Closet(s), Water Heater, Wet Bar, Wine/Beverage Refrigerator, Wired for Generator
Levels
One
Main Level Bathrooms
4
Main Level Bedrooms
4
Exterior
Attached Garage YN
1
Construction Materials
Cement Plank, Metal/Vinyl, Stone
Covered Spaces
7
Direction Faces
East
Exterior Features
Cement Planked, Metal/Vinyl, Stone
Lot Features
Paved, Secluded
Parking Features
Detached Carport, Driveway, Attached Garage, Detached Garage, RV Parking
Parking Spots
7
Parking Total
7
Roof
Composition
Security Features
Partially Fenced, Security Gate, Security System
Financial
Tax Year
2026
Taxes
$9,704
Map
Community
- Address15622 Glenwood Road SW Gig Harbor WA
- SubdivisionKey Peninsula
- CityGig Harbor
- CountyPierce
- Zip Code98367
Subdivisions in Gig Harbor
- Artondale
- Canterwood
- Carney Lake
- Colvos Passage
- Crescent Valley
- Cromwell
- East Gig Harbor
- Gig Harbor
- Gig Harbor North
- Glen Cove
- Henderson Bay
- Horsehead Bay
- In Town
- Key Center
- Key Peninsula
- Key Peninsula North
- Kopachuck
- Lake Holiday
- Lake Of The Woods
- Midway
- Minter
- North Rosedale
- North Vaughn
- Olalla
- Peacock Hill
- Peninsula
- Point Fosdick
- Point Richmond
- Purdy
- Raft Island
- Rocky Bay
- Rosedale
- Shore Acres
- Sunny Bay
- Sunrise Beach
- The Narrows
- Warren
- Wauna
- Wollochet
- Wollochet Area
- Wollochet Bay
- Wright Bliss
Market Summary
Current real estate data for Single Family in Gig Harbor as of Oct 18, 2026
335
Single Family Listed
96
Avg DOM
422
Avg $ / SqFt
$1,181,030
Avg List Price
Property Summary
- Located in the Key Peninsula subdivision, 15622 Glenwood Road SW Gig Harbor WA is a Single Family for sale in Gig Harbor, WA, 98367. It is listed for $1,484,950 and features 4 beds, 4 baths, and has approximately 4,704 square feet of living space, and was originally constructed in 2019. The current price per square foot is $316. The average price per square foot for Single Family listings in Gig Harbor is $422. The average listing price for Single Family in Gig Harbor is $1,181,030. To schedule a showing of MLS#nwm2565191 at 15622 Glenwood Road SW in Gig Harbor, WA, contact your The Agency Bainbridge Island agent at 2068668002.
Similar Listings Nearby

 Listing courtesy of Windermere Prof Partners
The database information herein is provided from and copyrighted by the Northwest Multiple Listing Service (NWMLS). NWMLS data may not be reproduced or redistributed and is only for people viewing this site. All information provided is deemed reliable but is not guaranteed and should be independently verified. All properties are subject to prior sale or withdrawal. This site was last updated Oct-18-2026 1:55:58 pm. © 2026 NWMLS.
15622 Glenwood Road SW
Gig Harbor, WA

