


 Listing Provided Courtesy of Sterling Property Group
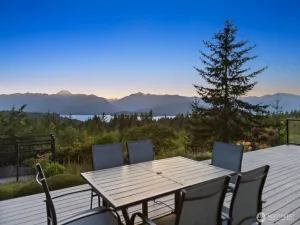
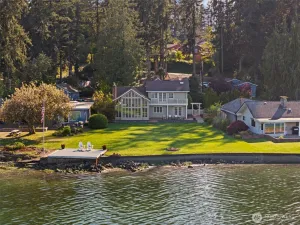
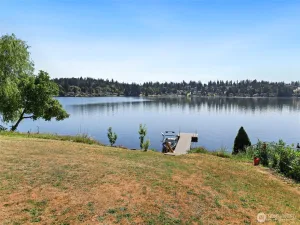
It’s lake day every day at this 3 BR + Bonus Wildcat Lake custom home w/ dock! A truly incredible home and property, close enough to major amenities, yet far enough away to feel the tranquility of blue space living. Beautiful hardwoods and 9′ ceilings throughout main floor. Light filled living room w/ gorgeous lake views, 2 story west facing wall of windows, cathedral ceiling & gas fireplace. Massive designer kitchen ready for entertaining with quartz counters, stainless appliances, 6 burner high performance Cafe’ gas range & large island. Main floor primary suite has newly updated spa bath with all the important things: heated floors lighted mirror, custom shower & pretty soaking tub. Huge 16′ x 22′ main floor media room could be epic game room. Second floor primary with ensuite has loft area with incredible lake views. Tons of storage space over garage. Bonus room off garage is perfect for home office or gym. Wood wrapped windows with Hunter Douglas blinds. Trex decking with ample covered space for year around grilling. A/C for hot summer days! Professional landscaping with sprinkler system. This home is ready for summer fun! Bring your boat and launch just 2 lots away. Gather and enjoy swim parties, paddle boarding, fishing, toast marshmallows at the lakeside campfire & rejuvenate under the starlit skies. Big flat upper yard with storage shed. Large deep lot with plenty of parking + RV parking. Just 10 scenic minutes from Silverdale. Central Kitsap Schools!
Property Details
Price:
$1,199,000
MLS #:
NWM2498109
Status:
Pending Inspection
Beds:
3
Baths:
3
Type:
Single Family
Subtype:
Single Family Residence
Subdivision:
Wildcat Lake
Neighborhood:
145seabeckholly
Listed Date:
Mar 27, 2026
Finished Sq Ft:
3,080
Total Sq Ft:
3,080
Lot Size:
32,234 sqft / 0.74 acres (approx)
Year Built:
2007
See this Listing
Schools
School District:
Central Kitsap #401
Elementary School:
Green Mtn Elem
Middle School:
Buyer To Verify
High School:
Buyer To Verify
Interior
Appliances
Dishwasher, Microwave, Refrigerator, Stove(s)/Range(s)
Bathrooms
3 Full Bathrooms
Cooling
Central Air, Forced Air, Heat Pump
Fireplaces Total
1
Flooring
Ceramic Tile, Hardwood, Travertine, Vinyl, Carpet
Heating
Forced Air, Heat Pump, Radiant
Interior Features
Fireplace, Loft, Security System, Sprinkler System, Vaulted Ceiling(s), Walk-In Closet(s), Water Heater, Wine/Beverage Refrigerator
Levels
Two
Main Level Bathrooms
2
Main Level Bedrooms
2
Exterior
Accessibility Features
Accessible Bath, Accessible Bedroom, Accessible Central Living Area, Accessible Entrance, Accessible Kitchen, Accessible Utility
Architectural Style
Contemporary
Attached Garage YN
1
Community Features
Boat Launch
Construction Materials
Cement Plank
Covered Spaces
2
Direction Faces
West
Exterior Features
Cement Planked
Lot Features
Dead End Street, Paved
Parking Features
Driveway, Attached Garage, RV Parking
Parking Spots
8
Parking Total
8
Roof
Composition
Security Features
Partially Fenced, Security System
View
Lake
Waterfront Features
Lake, No Bank
Financial
Tax Year
2026
Taxes
$8,886
Map
Community
- Address4455 Lakeview Court NW Bremerton WA
- SubdivisionWildcat Lake
- CityBremerton
- CountyKitsap
- Zip Code98312
Subdivisions in Bremerton
- Blueberry Meadows
- Bremerton
- Brownsville
- Camp Union
- Central Kitsap
- Central Valley
- Charleston
- Chico
- East Bremerton
- Erlands Point
- Fairgrounds
- Gorst
- Huckle Ridge
- Illahee
- Kariotis
- Kitsap Lake
- Lake Symington
- Lake Tahuyeh
- Manette
- Marine Drive
- McCormick
- Mission Lake
- Oyster Bay
- Phinney Bay
- Port Orchard
- Ridgetop
- Rocky Point
- Seabeck
- Sheridan Park
- Sherman Heights
- Silverdale
- South Kitsap
- Tracyton
- West Bremerton
- West Hills
- Wildcat Lake
Market Summary
Current real estate data for Single Family in Bremerton as of Jul 18, 2026
359
Single Family Listed
68
Avg DOM
331
Avg $ / SqFt
$625,433
Avg List Price
Property Summary
- Located in the Wildcat Lake subdivision, 4455 Lakeview Court NW Bremerton WA is a Single Family for sale in Bremerton, WA, 98312. It is listed for $1,199,000 and features 3 beds, 3 baths, and has approximately 3,080 square feet of living space, and was originally constructed in 2007. The current price per square foot is $389. The average price per square foot for Single Family listings in Bremerton is $331. The average listing price for Single Family in Bremerton is $625,433. To schedule a showing of MLS#nwm2498109 at 4455 Lakeview Court NW in Bremerton, WA, contact your The Agency Bainbridge Island agent at 2068668002.
Similar Listings Nearby

© 2026 Northwest Multiple Listing Service as distributed by MLS GRID.
 represents listings courtesy of NWMLS. Listed by Sterling Property Group.
Disclaimer: Based on information submitted to the MLS GRID as of Jul-18-2026 12:06:35 am. All data is obtained from various sources and may not have been verified by broker or MLS GRID. Supplied Open House Information is subject to change without notice. All information should be independently reviewed and verified for accuracy. Properties may or may not be listed by the office/agent presenting the information.
Copyright 2026. All rights reserved.
 represents listings courtesy of NWMLS. Listed by Sterling Property Group.
Disclaimer: Based on information submitted to the MLS GRID as of Jul-18-2026 12:06:35 am. All data is obtained from various sources and may not have been verified by broker or MLS GRID. Supplied Open House Information is subject to change without notice. All information should be independently reviewed and verified for accuracy. Properties may or may not be listed by the office/agent presenting the information.
Copyright 2026. All rights reserved.
4455 Lakeview Court NW
Bremerton, WA

