

 Listing Provided Courtesy of eXp Realty
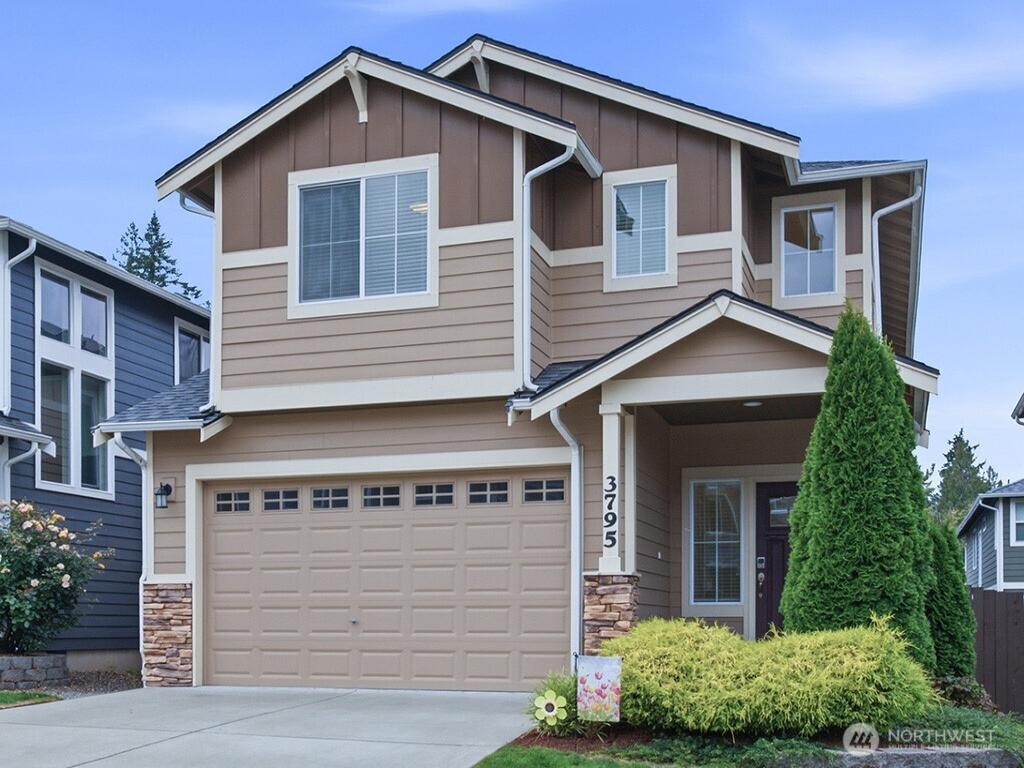
Like New Home close to all commute routes! Gently lived-in by original owner, and already professionally cleaned in preparation for your move-in. High ceilings, balcony overlooks, tall windows, and designer finishes complete this home. Beautiful kitchen with large island, gas range, and stone counter tops. Fireplace adds warmth and beauty to the Living Room/Great Room. 3 bedrooms upstairs, including a 5 piece primary bathroom with large walk-in closet. Laundry is upstairs, and there is an extra bonus room upstairs for your play room, home office, TV/Game room, or whatever you desire! Backyard is fenced with a covered patio area. Garage is for 2 cars, and has a tall door to clear your SUV, luggage rack, sports racks, etc. There is an extra storage room off the back of the garage, and the gas powered tankless hot water system is located in the garage.
Property Details
Price:
$497,500
MLS #:
NWM2582031
Status:
Active
Beds:
3
Baths:
3
Type:
Single Family
Subtype:
Single Family Residence
Subdivision:
South Kitsap
Neighborhood:
141skitsapwofhwy16
Listed Date:
Sep 12, 2026
Finished Sq Ft:
1,880
Total Sq Ft:
1,880
Lot Size:
3,049 sqft / 0.07 acres (approx)
Year Built:
2018
See this Listing
Schools
School District:
South Kitsap
Elementary School:
Sunnyslope Elem
Middle School:
Cedar Heights Jh
High School:
So. Kitsap High
Interior
Appliances
Dishwasher, Disposal, Dryer, Microwave, Refrigerator, Stove(s)/Range(s), Tankless Water Heater, Washer
Bathrooms
2 Full Bathrooms, 1 Half Bathroom
Cooling
None
Fireplaces Total
1
Flooring
Laminate, Vinyl Plank, Carpet
Heating
90%+ High Efficiency, Fireplace Insert, Forced Air
Interior Features
Bath Off Primary, Ceiling Fan(s), Dbl Pane/Storm Window, Dining Room, Fireplace, Pantry, Walk-In Closet(s), Water Heater
Levels
Two
Main Level Bathrooms
1
Exterior
Architectural Style
Traditional
Attached Garage YN
1
Community Features
CCRs, Playground
Construction Materials
Cement Plank
Covered Spaces
2
Direction Faces
East
Exterior Features
Cement Planked
Lot Features
Paved, Sidewalk
Parking Features
Attached Garage
Parking Spots
4
Parking Total
4
Roof
Composition
Security Features
Fully Fenced
Financial
HOA Fee
$49
HOA Fee Frequency
Monthly
HOA Includes
Common Area Maintenance, Road Maintenance
Tax Year
2026
Taxes
$3,519
Map
Community
- Address3795 Portside Drive Bremerton WA
- SubdivisionSouth Kitsap
- CityBremerton
- CountyKitsap
- Zip Code98312
Subdivisions in Bremerton
- Blueberry Meadows
- Bremerton
- Brownsville
- Camp Union
- Central Kitsap
- Central Valley
- Charleston
- Chico
- East Bremerton
- Erlands Point
- Fairgrounds
- Gorst
- Huckle Ridge
- Illahee
- Kariotis
- Kitsap Lake
- Lake Symington
- Lake Tahuyeh
- Manette
- Marine Drive
- McCormick
- Mission Lake
- Oyster Bay
- Phinney Bay
- Port Orchard
- Ridgetop
- Rocky Point
- Seabeck
- Sheridan Park
- Sherman Heights
- Silverdale
- South Kitsap
- Tracyton
- West Bremerton
- West Hills
- Wildcat Lake
Market Summary
Current real estate data for Single Family in Bremerton as of Sep 22, 2026
341
Single Family Listed
82
Avg DOM
325
Avg $ / SqFt
$605,534
Avg List Price
Property Summary
- Located in the South Kitsap subdivision, 3795 Portside Drive Bremerton WA is a Single Family for sale in Bremerton, WA, 98312. It is listed for $497,500 and features 3 beds, 3 baths, and has approximately 1,880 square feet of living space, and was originally constructed in 2018. The current price per square foot is $265. The average price per square foot for Single Family listings in Bremerton is $325. The average listing price for Single Family in Bremerton is $605,534. To schedule a showing of MLS#nwm2582031 at 3795 Portside Drive in Bremerton, WA, contact your The Agency Bainbridge Island agent at 2068668002.
Similar Listings Nearby


© 2026 Northwest Multiple Listing Service as distributed by MLS GRID.
 represents listings courtesy of NWMLS. Listed by eXp Realty.
Disclaimer: Based on information submitted to the MLS GRID as of Sep-22-2026 2:15:25 pm. All data is obtained from various sources and may not have been verified by broker or MLS GRID. Supplied Open House Information is subject to change without notice. All information should be independently reviewed and verified for accuracy. Properties may or may not be listed by the office/agent presenting the information.
Copyright 2026. All rights reserved.
 represents listings courtesy of NWMLS. Listed by eXp Realty.
Disclaimer: Based on information submitted to the MLS GRID as of Sep-22-2026 2:15:25 pm. All data is obtained from various sources and may not have been verified by broker or MLS GRID. Supplied Open House Information is subject to change without notice. All information should be independently reviewed and verified for accuracy. Properties may or may not be listed by the office/agent presenting the information.
Copyright 2026. All rights reserved.
3795 Portside Drive
Bremerton, WA

