

 Listing Provided Courtesy of Ramon Cayanan at Havium Inc.
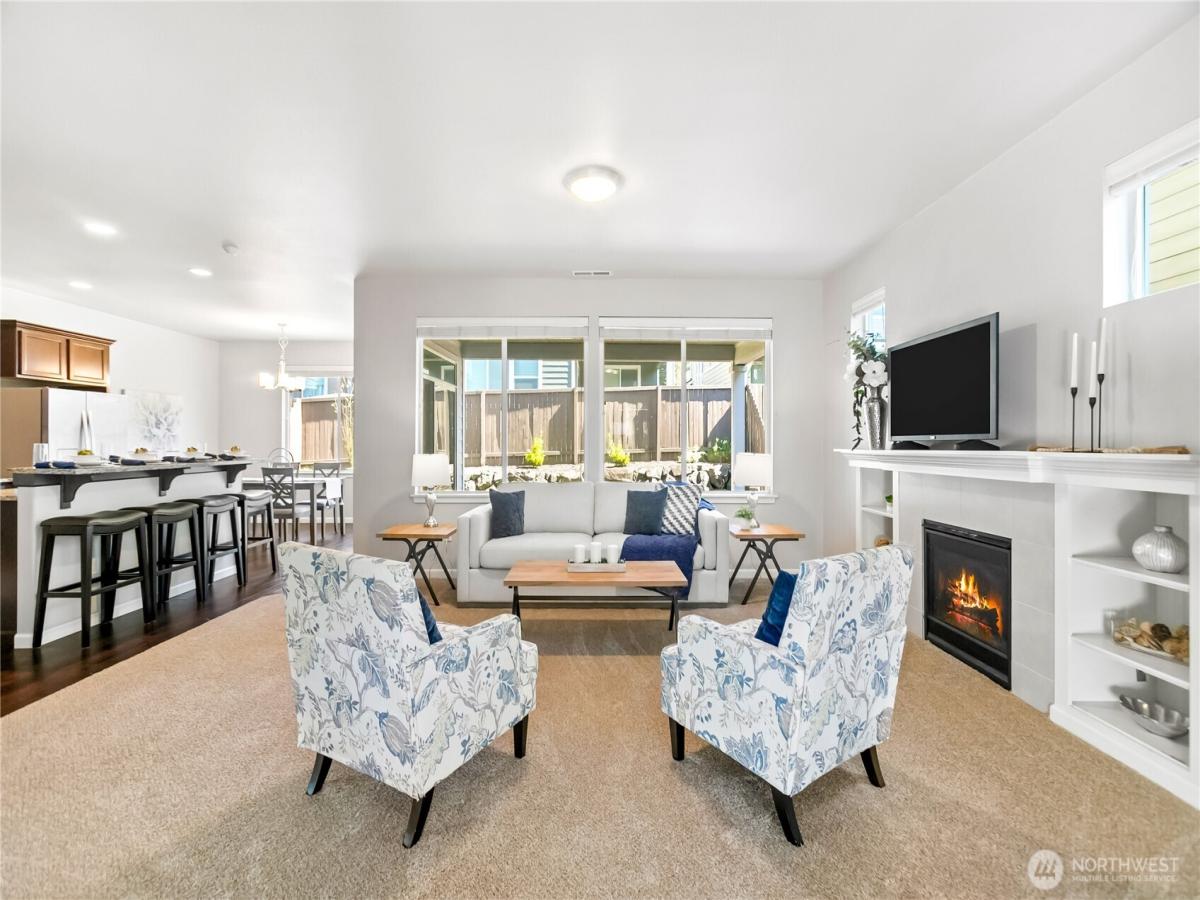
Four bedrooms, a dedicated den and an upstairs loft—room for everyone without sacrificing flexible living space. Located in Freestone at Bayside, this 2,371 sqft home offers a versatile layout with spaces to work, gather and unwind. A dramatic two-story entry welcomes you inside, where abundant natural light and brand-new carpet create a fresh, move-in-ready feel. The spacious kitchen features granite countertops, stainless appliances, generous cabinetry, a walk-in pantry and breakfast-bar seating, opening directly to the living room with a cozy gas fireplace and custom built-ins. A main-floor den provides a dedicated space for working from home, hobbies or guests, while the upstairs loft offers a second living area for relaxing, gaming or movie nights. All four bedrooms are conveniently located upstairs, including an oversized primary suite with a walk-in closet and five-piece bath featuring a soaking tub and separate shower. Enjoy a fully fenced backyard and covered patio, plus the convenience of a natural-gas tankless water heater. Easy access to parks, golf, Highway 16, area bases and ferry connections completes the package.
Property Details
Price:
$534,950
MLS #:
NWM2562876
Status:
Active
Beds:
4
Baths:
3
Type:
Single Family
Subtype:
Single Family Residence
Subdivision:
Port Orchard
Neighborhood:
141skitsapwofhwy16
Listed Date:
Jul 31, 2026
Finished Sq Ft:
2,371
Total Sq Ft:
2,371
Lot Size:
3,485 sqft / 0.08 acres (approx)
Year Built:
2015
See this Listing
Schools
School District:
South Kitsap
Elementary School:
Buyer To Verify
Middle School:
Buyer To Verify
High School:
Buyer To Verify
Interior
Appliances
Dishwasher, Dryer, Microwave, Refrigerator, Stove(s)/Range(s), Tankless Water Heater, Washer
Bathrooms
3 Full Bathrooms
Cooling
Forced Air
Fireplaces Total
1
Flooring
Hardwood, Vinyl, Carpet
Heating
Forced Air
Interior Features
Bath Off Primary, Dbl Pane/Storm Window, Dining Room, Fireplace, French Doors, Loft, Pantry, Security System, Vaulted Ceiling(s), Walk-In Closet(s), Water Heater
Levels
Multi/Split
Main Level Bathrooms
1
Exterior
Architectural Style
Contemporary
Attached Garage YN
1
Community Features
CCRs, Playground, Trail(s)
Construction Materials
Cement Plank
Covered Spaces
2
Direction Faces
West
Exterior Features
Cement Planked
Lot Features
Curbs, Paved, Sidewalk
Parking Features
Attached Garage
Parking Spots
2
Parking Total
2
Roof
Composition
Security Features
Fully Fenced, Security System
Financial
HOA Fee
$144
HOA Fee Frequency
Quarterly
HOA Includes
Common Area Maintenance
Tax Year
2026
Taxes
$3,865
Map
Community
- Address3824 Discovery Avenue SW Bremerton WA
- SubdivisionPort Orchard
- CityBremerton
- CountyKitsap
- Zip Code98312
Subdivisions in Bremerton
- Blueberry Meadows
- Bremerton
- Brownsville
- Camp Union
- Central Kitsap
- Central Valley
- Charleston
- Chico
- East Bremerton
- Erlands Point
- Fairgrounds
- Gorst
- Huckle Ridge
- Illahee
- Kariotis
- Kitsap Lake
- Lake Symington
- Lake Tahuyeh
- Manette
- Marine Drive
- McCormick
- Mission Lake
- Oyster Bay
- Phinney Bay
- Port Orchard
- Ridgetop
- Rocky Point
- Seabeck
- Sheridan Park
- Sherman Heights
- Silverdale
- South Kitsap
- Tracyton
- West Bremerton
- West Hills
- Wildcat Lake
Market Summary
Current real estate data for Single Family in Bremerton as of Oct 23, 2026
312
Single Family Listed
84
Avg DOM
324
Avg $ / SqFt
$583,147
Avg List Price
Property Summary
- Located in the Port Orchard subdivision, 3824 Discovery Avenue SW Bremerton WA is a Single Family for sale in Bremerton, WA, 98312. It is listed for $534,950 and features 4 beds, 3 baths, and has approximately 2,371 square feet of living space, and was originally constructed in 2015. The current price per square foot is $226. The average price per square foot for Single Family listings in Bremerton is $324. The average listing price for Single Family in Bremerton is $583,147. To schedule a showing of MLS#nwm2562876 at 3824 Discovery Avenue SW in Bremerton, WA, contact your The Agency Bainbridge Island agent at 2068668002.
Similar Listings Nearby

 Listing courtesy of Havium Inc.
The database information herein is provided from and copyrighted by the Northwest Multiple Listing Service (NWMLS). NWMLS data may not be reproduced or redistributed and is only for people viewing this site. All information provided is deemed reliable but is not guaranteed and should be independently verified. All properties are subject to prior sale or withdrawal. This site was last updated Oct-22-2026 11:37:14 pm. © 2026 NWMLS.
3824 Discovery Avenue SW
Bremerton, WA

