


 Listing Provided Courtesy of eXp Realty
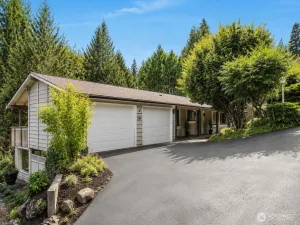
Welcome to this spacious and inviting home offering a flexible floor plan with room to fit a variety of needs. The open-concept living, dining, and kitchen areas flow together seamlessly, creating a comfortable central gathering space ideal for everyday living and entertaining. The kitchen features stainless-steel appliances, updated countertops, a modern sink and faucets, open shelving, ample workspace, and plenty of room to gather and create memorable meals. The primary suite with a private bath, the upper level provides additional finished spaces that can easily adapt as home offices, hobby rooms, guest areas, playrooms, or additional living space. Other desirable features include a tankless water heater, laminate flooring, refreshed interior finishes, and abundant possibilities for personalization. Step outside to enjoy the flat, fenced backyard—perfect for pets, gardening, outdoor entertaining, or simply relaxing at the end of the day. Conveniently located close to town, shopping, dining, parks, trails, military bases, and ferry access, this home offers an excellent combination of space, versatility, and accessibility. Situated within the CK School District, it is ready for its next owner to make it their own.
Property Details
Price:
$473,500
MLS #:
NWM2562541
Status:
Active
Beds:
5
Baths:
3
Type:
Single Family
Subtype:
Single Family Residence
Subdivision:
Parkwood East
Neighborhood:
150ecentralkitsap
Listed Date:
Jul 30, 2026
Finished Sq Ft:
2,106
Total Sq Ft:
2,106
Lot Size:
7,841 sqft / 0.18 acres (approx)
Year Built:
1970
See this Listing
Schools
School District:
Central Kitsap #401
Elementary School:
Buyer To Verify
Middle School:
Buyer To Verify
High School:
Central Kitsap High
Interior
Appliances
Dishwasher, Dryer, Microwave, Refrigerator, Stove(s)/Range(s), Tankless Water Heater, Washer
Bathrooms
2 Full Bathrooms, 1 Three Quarter Bathroom
Cooling
None
Fireplaces Total
1
Flooring
Laminate, Vinyl
Heating
Forced Air
Interior Features
Bath Off Primary, Ceiling Fan(s), Dbl Pane/Storm Window, Dining Room, Fireplace, Skylight(s)
Levels
One and One Half
Main Level Bathrooms
2
Main Level Bedrooms
4
Exterior
Architectural Style
Traditional
Attached Garage YN
1
Construction Materials
Wood
Covered Spaces
1
Exterior Features
Wood, Wood Products
Lot Features
Paved
Parking Features
Attached Garage
Parking Spots
1
Parking Total
1
Roof
Composition
Security Features
Partially Fenced
Financial
HOA Fee
$125
HOA Fee Frequency
Annually
HOA Includes
Common Area Maintenance
Tax Year
2025
Taxes
$4,244
Map
Community
- Address483 NE Conifer Drive Bremerton WA
- SubdivisionParkwood East
- CityBremerton
- CountyKitsap
- Zip Code98311
Subdivisions in Bremerton
- Blueberry Meadows
- Bremerton
- Brownsville
- Camp Union
- Central Kitsap
- Central Valley
- Charleston
- Chico
- East Bremerton
- Erlands Point
- Fairgrounds
- Gorst
- Huckle Ridge
- Illahee
- Kariotis
- Kitsap Lake
- Lake Symington
- Lake Tahuyeh
- Manette
- Marine Drive
- McCormick
- Mission Lake
- Oyster Bay
- Phinney Bay
- Port Orchard
- Ridgetop
- Rocky Point
- Seabeck
- Sheridan Park
- Sherman Heights
- Silverdale
- South Kitsap
- Tracyton
- West Bremerton
- West Hills
- Wildcat Lake
Market Summary
Current real estate data for Single Family in Bremerton as of Aug 01, 2026
367
Single Family Listed
70
Avg DOM
328
Avg $ / SqFt
$623,644
Avg List Price
Property Summary
- Located in the Parkwood East subdivision, 483 NE Conifer Drive Bremerton WA is a Single Family for sale in Bremerton, WA, 98311. It is listed for $473,500 and features 5 beds, 3 baths, and has approximately 2,106 square feet of living space, and was originally constructed in 1970. The current price per square foot is $225. The average price per square foot for Single Family listings in Bremerton is $328. The average listing price for Single Family in Bremerton is $623,644. To schedule a showing of MLS#nwm2562541 at 483 NE Conifer Drive in Bremerton, WA, contact your The Agency Bainbridge Island agent at 2068668002.
Similar Listings Nearby


© 2026 Northwest Multiple Listing Service as distributed by MLS GRID.
 represents listings courtesy of NWMLS. Listed by eXp Realty.
Disclaimer: Based on information submitted to the MLS GRID as of Jul-31-2026 6:17:41 pm. All data is obtained from various sources and may not have been verified by broker or MLS GRID. Supplied Open House Information is subject to change without notice. All information should be independently reviewed and verified for accuracy. Properties may or may not be listed by the office/agent presenting the information.
Copyright 2026. All rights reserved.
 represents listings courtesy of NWMLS. Listed by eXp Realty.
Disclaimer: Based on information submitted to the MLS GRID as of Jul-31-2026 6:17:41 pm. All data is obtained from various sources and may not have been verified by broker or MLS GRID. Supplied Open House Information is subject to change without notice. All information should be independently reviewed and verified for accuracy. Properties may or may not be listed by the office/agent presenting the information.
Copyright 2026. All rights reserved.
483 NE Conifer Drive
Bremerton, WA

