

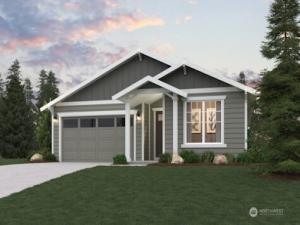
 Listing Provided Courtesy of Troy-Lynn Newell at BMC Realty Advisors, Inc
Quick Move-In – This private GREENBELT Lot 225 with wooded views is our FINAL Aurora greenbelt lot in our current phase. *Washer/Dryer/Fridge/Fencing Included & Low Below Market Promotional Interest Rates available on select homes for a limited time* Tucked behind McCormick Village on the edge of Port Orchard & Bremerton, surrounded by two creeks, wooded conservation & wetlands, Sinclair Ridge is where neighborhood greenbelt, mountain, and Sinclair Inlet water views welcome you home. The 1,726 sq. ft. Aurora is a single-level/rambler smart home with 3 bedrooms, 2 baths + 2-bay garage. The primary suite w/vaulted ceilings is split from bedrooms 2 & 3, featuring an en-suite bath w/quartz topped dual sink vanity, separate tub, tiled walk-in shower, and walk-in closet. The great room boasts a gas fireplace and opens to the gourmet chef’s island kitchen with a corner walk-in pantry, 42” soft-close dovetail cabinetry with abundant drawer space, tile backsplash, a gas cooktop w/hood, built-in convection wall ovens w/air fry & microwave, quartz counters & an adjacent dining area. Included: covered patio, landscaping, A/C, 9’ ceilings, 8’ entry & garage doors, fire sprinklers, hot water recirculation pump, CAT-6 wiring/FIBER internet ready, fire sprinklers, Energy Star Certified w/R-60 insulation. Walk 2 nearby golf, trails, parks, off-leash dog park, splash pad, playgrounds, pickleball & sport courts + future retail/restaurants. Brokers 2 register buyers before or at first visit.
Property Details
Price:
$574,990
MLS #:
NWM2553715
Status:
Active
Beds:
3
Baths:
2
Type:
Single Family
Subtype:
Single Family Residence
Subdivision:
McCormick
Neighborhood:
141skitsapwofhwy16
Listed Date:
Jul 17, 2026
Finished Sq Ft:
1,726
Total Sq Ft:
1,726
Lot Size:
5,086 sqft / 0.12 acres (approx)
Year Built:
2026
See this Listing
Schools
School District:
South Kitsap
Elementary School:
Sunnyslope Elem
Middle School:
Cedar Heights Jh
High School:
So. Kitsap High
Interior
Appliances
Dishwasher, Disposal, Double Oven, Microwave, See Remarks, Stove(s)/Range(s)
Bathrooms
2 Full Bathrooms
Cooling
90%+ High Efficiency, Central Air, Forced Air, Heat Pump, HEPA Air Filtration
Fireplaces Total
1
Flooring
Ceramic Tile, Vinyl Plank, Carpet
Heating
90%+ High Efficiency, Forced Air, Heat Pump, HRV/ERV System, Recirculation Pump
Interior Features
Bath Off Primary, Dbl Pane/Storm Window, Dining Room, Fireplace, Pantry, SMART Wired, Sprinkler System, Vaulted Ceiling(s), Walk-In Closet(s), Water Heater
Levels
One
Main Level Bathrooms
2
Main Level Bedrooms
3
Exterior
Architectural Style
Contemporary
Attached Garage YN
1
Community Features
Athletic Court, CCRs, Golf, Park, Playground, Trail(s)
Construction Materials
Cement Plank, Stone
Covered Spaces
2
Exterior Features
Cement Planked, Stone
Green Energy Efficient
Insulated Concrete Form (ICF)
Lot Features
Curbs, Dead End Street, Paved, Sidewalk
New Construction YN
1
Parking Features
Driveway, Attached Garage
Parking Spots
2
Parking Total
2
Roof
Composition
Security Features
Partially Fenced
View
See Remarks, Territorial
Financial
HOA Fee
$76
HOA Fee Frequency
Monthly
HOA Includes
Common Area Maintenance
Tax Year
2026
Taxes
$4,600
Map
Community
- Address3922 Flat Top Drive Bremerton WA
- SubdivisionMcCormick
- CityBremerton
- CountyKitsap
- Zip Code98312
Subdivisions in Bremerton
- Blueberry Meadows
- Bremerton
- Brownsville
- Camp Union
- Central Kitsap
- Central Valley
- Charleston
- Chico
- East Bremerton
- Erlands Point
- Fairgrounds
- Gorst
- Huckle Ridge
- Illahee
- Kariotis
- Kitsap Lake
- Lake Symington
- Lake Tahuyeh
- Manette
- Marine Drive
- McCormick
- Mission Lake
- Oyster Bay
- Phinney Bay
- Port Orchard
- Ridgetop
- Rocky Point
- Seabeck
- Sheridan Park
- Sherman Heights
- Silverdale
- South Kitsap
- Tracyton
- West Bremerton
- West Hills
- Wildcat Lake
Market Summary
Current real estate data for Single Family in Bremerton as of Oct 25, 2026
313
Single Family Listed
85
Avg DOM
325
Avg $ / SqFt
$586,572
Avg List Price
Property Summary
- Located in the McCormick subdivision, 3922 Flat Top Drive Bremerton WA is a Single Family for sale in Bremerton, WA, 98312. It is listed for $574,990 and features 3 beds, 2 baths, and has approximately 1,726 square feet of living space, and was originally constructed in 2026. The current price per square foot is $333. The average price per square foot for Single Family listings in Bremerton is $325. The average listing price for Single Family in Bremerton is $586,572. To schedule a showing of MLS#nwm2553715 at 3922 Flat Top Drive in Bremerton, WA, contact your The Agency Bainbridge Island agent at 2068668002.
Similar Listings Nearby

 Listing courtesy of BMC Realty Advisors, Inc
The database information herein is provided from and copyrighted by the Northwest Multiple Listing Service (NWMLS). NWMLS data may not be reproduced or redistributed and is only for people viewing this site. All information provided is deemed reliable but is not guaranteed and should be independently verified. All properties are subject to prior sale or withdrawal. This site was last updated Oct-24-2026 9:38:53 pm. © 2026 NWMLS.
3922 Flat Top Drive
Bremerton, WA

