

 Listing Provided Courtesy of Keylla Otero at 360 Real Estate Group
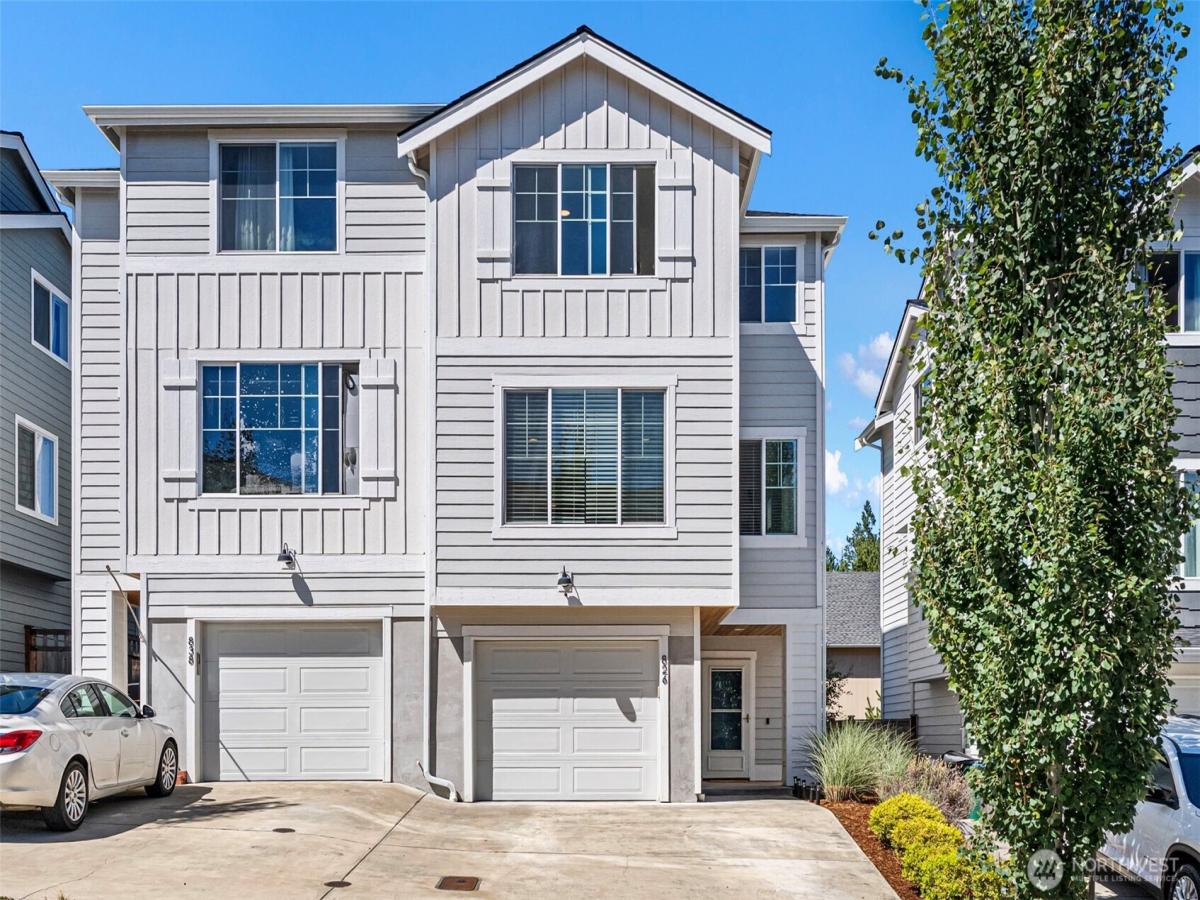
Welcome to Silverdale in the heart of Central Kitsap! This stylish, low-maintenance home features a modern open-concept design that’s perfect for everyday living and entertaining. The spacious kitchen is the heart of the home, complete with a large island ideal for meals, abundant cabinetry, stainless steel appliances, high ceilings, and durable luxury vinyl plank flooring. Just off the kitchen, step onto the private balcony—the perfect spot to enjoy your morning coffee or unwind with some fresh air. The tandem two-car garage offers plenty of room for parking plus additional storage. Upstairs, you’ll find three comfortable bedrooms, including a spacious primary suite with a private ensuite bathroom. The upper level also features a convenient laundry area. Outside, the fully fenced backyard/patio provides the perfect space for relaxing, entertaining, gardening, or creating your own outdoor retreat. Stay comfortable year-round with central air conditioning—a rare and highly desirable feature in the area. Conveniently located just minutes from Highway 3, shopping centers, the Kitsap Mall, Naval Base Kitsap, Bangor, PSNS, and a variety of restaurants and amenities, this home offers the perfect blend of comfort, convenience, and modern living. Don’t miss your opportunity to make it yours—schedule your showing today!
Property Details
Price:
$435,000
MLS #:
NWM2561357
Status:
Active
Beds:
3
Baths:
3
Type:
Single Family
Subtype:
Single Family Residence
Subdivision:
Central Kitsap
Neighborhood:
147silverdale
Listed Date:
Jul 29, 2026
Finished Sq Ft:
1,628
Total Sq Ft:
1,628
Lot Size:
1,742 sqft / 0.04 acres (approx)
Year Built:
2020
See this Listing
Schools
School District:
Central Kitsap #401
Interior
Appliances
Dishwasher, Disposal, Microwave, Refrigerator, Stove(s)/Range(s), Tankless Water Heater
Bathrooms
2 Full Bathrooms, 1 Half Bathroom
Cooling
Central Air
Flooring
Vinyl Plank, Carpet
Heating
Forced Air
Interior Features
Bath Off Primary, Dining Room
Levels
Multi/Split
Main Level Bathrooms
1
Exterior
Attached Garage YN
1
Community Features
CCRs, Playground
Construction Materials
Wood
Covered Spaces
2
Exterior Features
Wood Products
Lot Features
Curbs, Paved, Sidewalk
Parking Features
Driveway, Attached Garage
Parking Spots
4
Parking Total
4
Roof
Composition
Security Features
Fully Fenced
Financial
HOA Fee
$70
HOA Fee Frequency
Monthly
HOA Includes
Common Area Maintenance, See Remarks
Tax Year
2026
Taxes
$2,965
Map
Community
- Address826 NW Highgarden Drive Bremerton WA
- SubdivisionCentral Kitsap
- CityBremerton
- CountyKitsap
- Zip Code98311
Subdivisions in Bremerton
- Blueberry Meadows
- Bremerton
- Brownsville
- Camp Union
- Central Kitsap
- Central Valley
- Charleston
- Chico
- East Bremerton
- Erlands Point
- Fairgrounds
- Gorst
- Huckle Ridge
- Illahee
- Kariotis
- Kitsap Lake
- Lake Symington
- Lake Tahuyeh
- Manette
- Marine Drive
- McCormick
- Mission Lake
- Oyster Bay
- Phinney Bay
- Port Orchard
- Ridgetop
- Rocky Point
- Seabeck
- Sheridan Park
- Sherman Heights
- Silverdale
- South Kitsap
- Tracyton
- West Bremerton
- West Hills
- Wildcat Lake
Market Summary
Current real estate data for Single Family in Bremerton as of Oct 19, 2026
314
Single Family Listed
82
Avg DOM
325
Avg $ / SqFt
$591,564
Avg List Price
Property Summary
- Located in the Central Kitsap subdivision, 826 NW Highgarden Drive Bremerton WA is a Single Family for sale in Bremerton, WA, 98311. It is listed for $435,000 and features 3 beds, 3 baths, and has approximately 1,628 square feet of living space, and was originally constructed in 2020. The current price per square foot is $267. The average price per square foot for Single Family listings in Bremerton is $325. The average listing price for Single Family in Bremerton is $591,564. To schedule a showing of MLS#nwm2561357 at 826 NW Highgarden Drive in Bremerton, WA, contact your The Agency Bainbridge Island agent at 2068668002.
Similar Listings Nearby

 Listing courtesy of 360 Real Estate Group
The database information herein is provided from and copyrighted by the Northwest Multiple Listing Service (NWMLS). NWMLS data may not be reproduced or redistributed and is only for people viewing this site. All information provided is deemed reliable but is not guaranteed and should be independently verified. All properties are subject to prior sale or withdrawal. This site was last updated Oct-18-2026 11:11:25 pm. © 2026 NWMLS.
826 NW Highgarden Drive
Bremerton, WA

