

 Listing Provided Courtesy of Inspire Realty
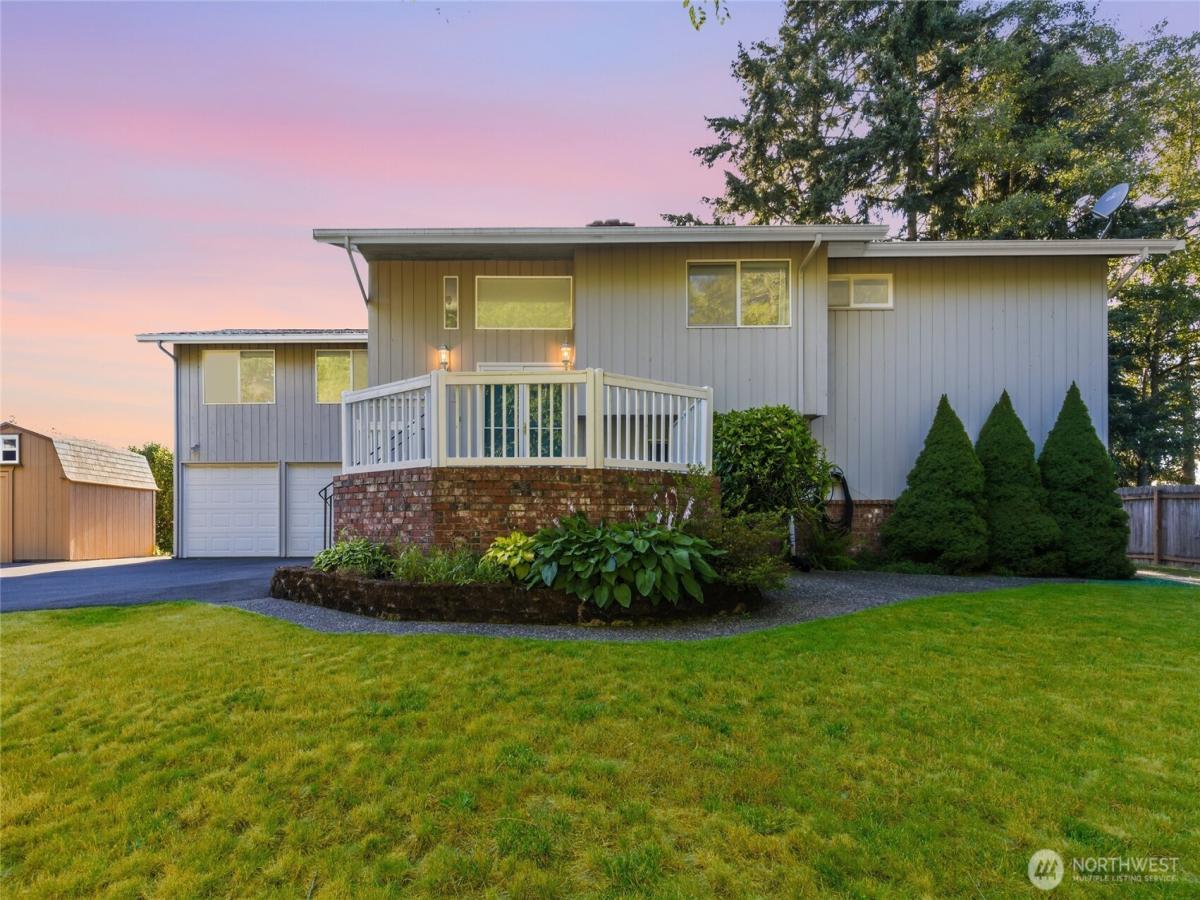
Welcome to 8101 McIntyre Lane NE, Bremerton, WA 98311, a spacious 3-bedroom, 2.5-bath home offering 3,564 square feet of versatile living space tucked away on a private road. Designed with flexibility in mind, this unique property features **two separate living quarters**, making it an excellent opportunity for multi-generational living, extended guests, rental potential, or a private space for long-term visitors. The lower level includes its own full kitchenette and dedicated living area, creating a comfortable, apartment-style setup while still remaining connected to the main home. Large windows throughout the property frame beautiful mountain views, providing a peaceful backdrop you’ll enjoy year-round. The expansive floor plan offers multiple living and entertaining spaces, allowing everyone to enjoy privacy without sacrificing togetherness. Enjoy the tranquility of the secluded setting while remaining conveniently located near shopping, dining, schools, and major commuting routes. Whether you’re searching for a home that accommodates multiple households or simply offers exceptional flexibility, this one-of-a-kind property delivers the perfect blend of space, privacy, and functionality. Don’t miss your opportunity to make it your next home.
Property Details
Price:
$749,950
MLS #:
NWM2561677
Status:
Pending Inspection
Beds:
3
Baths:
3
Type:
Single Family
Subtype:
Single Family Residence
Subdivision:
Central Kitsap
Neighborhood:
150ecentralkitsap
Listed Date:
Jul 30, 2026
Finished Sq Ft:
3,564
Total Sq Ft:
3,564
Lot Size:
15,682 sqft / 0.36 acres (approx)
Year Built:
1969
See this Listing
Schools
School District:
Central Kitsap #401
Elementary School:
Esquire Hills Elem
Middle School:
Fairview Middle
High School:
Olympic High
Interior
Appliances
Dishwasher, Disposal, Dryer, Microwave, Refrigerator, Stove(s)/Range(s), Washer
Bathrooms
1 Full Bathroom, 2 Three Quarter Bathrooms
Cooling
Forced Air
Flooring
Concrete, Vinyl, Carpet
Heating
Forced Air
Interior Features
Second Kitchen, Bath Off Primary, Built-In Vacuum, Ceiling Fan(s), Dbl Pane/Storm Window, Dining Room, French Doors, Water Heater
Levels
One and One Half
Main Level Bathrooms
2
Main Level Bedrooms
3
Exterior
Attached Garage YN
1
Construction Materials
Wood
Covered Spaces
3
Exterior Features
Wood
Lot Features
Dead End Street, Paved, Secluded
Parking Features
Driveway, Attached Garage, RV Parking
Parking Spots
3
Parking Total
3
Roof
Composition
Security Features
Partially Fenced
Financial
Tax Year
2026
Taxes
$6,163
Map
Community
- Address8101 McIntyre Lane NE Bremerton WA
- SubdivisionCentral Kitsap
- CityBremerton
- CountyKitsap
- Zip Code98311
Subdivisions in Bremerton
- Blueberry Meadows
- Bremerton
- Brownsville
- Camp Union
- Central Kitsap
- Central Valley
- Charleston
- Chico
- East Bremerton
- Erlands Point
- Fairgrounds
- Gorst
- Huckle Ridge
- Illahee
- Kariotis
- Kitsap Lake
- Lake Symington
- Lake Tahuyeh
- Manette
- Marine Drive
- McCormick
- Mission Lake
- Oyster Bay
- Phinney Bay
- Port Orchard
- Ridgetop
- Rocky Point
- Seabeck
- Sheridan Park
- Sherman Heights
- Silverdale
- South Kitsap
- Tracyton
- West Bremerton
- West Hills
- Wildcat Lake
Market Summary
Current real estate data for Single Family in Bremerton as of Sep 03, 2026
362
Single Family Listed
76
Avg DOM
326
Avg $ / SqFt
$620,202
Avg List Price
Property Summary
- Located in the Central Kitsap subdivision, 8101 McIntyre Lane NE Bremerton WA is a Single Family for sale in Bremerton, WA, 98311. It is listed for $749,950 and features 3 beds, 3 baths, and has approximately 3,564 square feet of living space, and was originally constructed in 1969. The current price per square foot is $210. The average price per square foot for Single Family listings in Bremerton is $326. The average listing price for Single Family in Bremerton is $620,202. To schedule a showing of MLS#nwm2561677 at 8101 McIntyre Lane NE in Bremerton, WA, contact your The Agency Bainbridge Island agent at 2068668002.
Similar Listings Nearby

© 2026 Northwest Multiple Listing Service as distributed by MLS GRID.
 represents listings courtesy of NWMLS. Listed by Inspire Realty.
Disclaimer: Based on information submitted to the MLS GRID as of Sep-03-2026 9:02:25 am. All data is obtained from various sources and may not have been verified by broker or MLS GRID. Supplied Open House Information is subject to change without notice. All information should be independently reviewed and verified for accuracy. Properties may or may not be listed by the office/agent presenting the information.
Copyright 2026. All rights reserved.
 represents listings courtesy of NWMLS. Listed by Inspire Realty.
Disclaimer: Based on information submitted to the MLS GRID as of Sep-03-2026 9:02:25 am. All data is obtained from various sources and may not have been verified by broker or MLS GRID. Supplied Open House Information is subject to change without notice. All information should be independently reviewed and verified for accuracy. Properties may or may not be listed by the office/agent presenting the information.
Copyright 2026. All rights reserved.
8101 McIntyre Lane NE
Bremerton, WA

