

 Listing Provided Courtesy of Windermere RE West Sound Inc
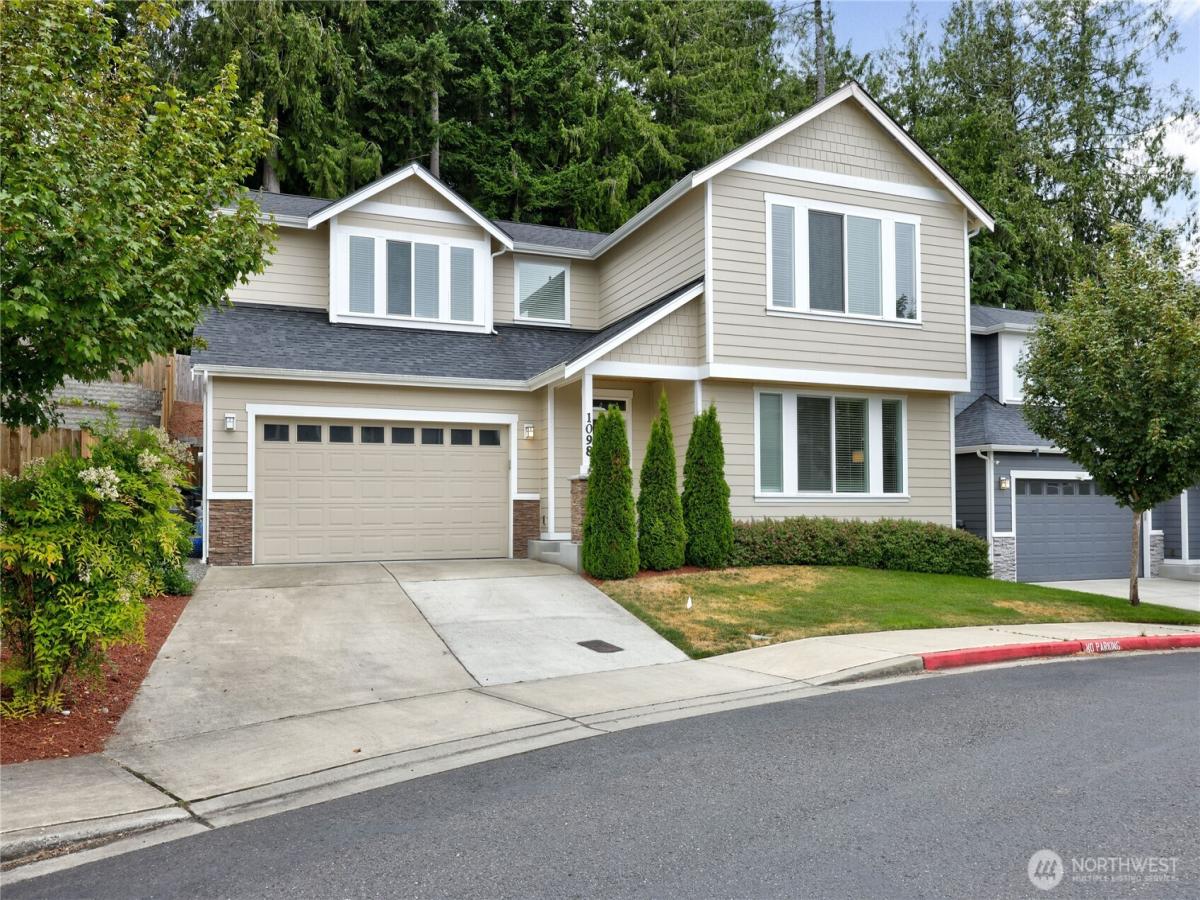
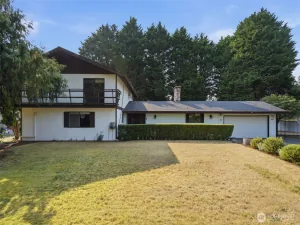
Beautifully crafted, Valley View Estates home, offers the perfect blend of quality, comfort, and convenience. The open-concept design features 9′ ceilings, abundant natural light, and a spacious living room with a cozy gas fireplace. This gourmet kitchen is the heart of the home with its custom cabinetry and stainless steel appliances, large island and walk in pantry. Upstairs, the luxurious primary suite offers a spa-inspired bath with soaking tub, tile shower, dual vanities, and a generous walk in closet. Three additional bedrooms provide flexibility for guests or hobbies. Enjoy outdoor living year round on the covered patio overlooking the landscaped backyard with sprinkler system. Stay warm in the winter with the gas furnace and cool in the summer with central AC. Centrally located just minutes from Bangor, PSNS, Silverdale shopping, schools, parks and Highway 3, this move-in ready home offers the ideal combination of modern finishes in an exceptional Central Kitsap location.
Property Details
Price:
$627,500
MLS #:
NWM2560595
Status:
Active
Beds:
4
Baths:
3
Type:
Single Family
Subtype:
Single Family Residence
Subdivision:
Central Kitsap
Neighborhood:
150ecentralkitsap
Listed Date:
Jul 27, 2026
Finished Sq Ft:
2,671
Total Sq Ft:
2,671
Lot Size:
5,663 sqft / 0.13 acres (approx)
Year Built:
2018
See this Listing
Schools
School District:
Central Kitsap #401
Interior
Appliances
Dishwasher, Disposal, Dryer, Microwave, Refrigerator, Stove(s)/Range(s), Tankless Water Heater, Washer
Bathrooms
2 Full Bathrooms, 1 Half Bathroom
Cooling
Heat Pump
Fireplaces Total
1
Flooring
Engineered Hardwood, Vinyl, Carpet
Heating
Heat Pump, See Remarks
Interior Features
Bath Off Primary, Ceiling Fan(s), Dining Room, Fireplace, Pantry, Vaulted Ceiling(s), Walk-In Closet(s), Water Heater
Levels
Two
Main Level Bathrooms
1
Exterior
Architectural Style
Contemporary
Attached Garage YN
1
Community Features
CCRs, Playground
Construction Materials
Cement Plank, Stone, Wood
Covered Spaces
2
Exterior Features
Cement Planked, Stone, Wood
Lot Features
Paved, Sidewalk
Parking Features
Attached Garage
Parking Spots
2
Parking Total
2
Roof
Composition
Security Features
Fully Fenced
View
Territorial
Financial
HOA Fee
$57
HOA Fee Frequency
Monthly
HOA Includes
Common Area Maintenance, Road Maintenance
Tax Year
2026
Taxes
$5,453
Map
Community
- Address1098 NE Sockeye Court Bremerton WA
- SubdivisionCentral Kitsap
- CityBremerton
- CountyKitsap
- Zip Code98311
Subdivisions in Bremerton
- Blueberry Meadows
- Bremerton
- Brownsville
- Camp Union
- Central Kitsap
- Central Valley
- Charleston
- Chico
- East Bremerton
- Erlands Point
- Fairgrounds
- Gorst
- Huckle Ridge
- Illahee
- Kariotis
- Kitsap Lake
- Lake Symington
- Lake Tahuyeh
- Manette
- Marine Drive
- McCormick
- Mission Lake
- Oyster Bay
- Phinney Bay
- Port Orchard
- Ridgetop
- Rocky Point
- Seabeck
- Sheridan Park
- Sherman Heights
- Silverdale
- South Kitsap
- Tracyton
- West Bremerton
- West Hills
- Wildcat Lake
Market Summary
Current real estate data for Single Family in Bremerton as of Sep 20, 2026
338
Single Family Listed
83
Avg DOM
324
Avg $ / SqFt
$609,462
Avg List Price
Property Summary
- Located in the Central Kitsap subdivision, 1098 NE Sockeye Court Bremerton WA is a Single Family for sale in Bremerton, WA, 98311. It is listed for $627,500 and features 4 beds, 3 baths, and has approximately 2,671 square feet of living space, and was originally constructed in 2018. The current price per square foot is $235. The average price per square foot for Single Family listings in Bremerton is $324. The average listing price for Single Family in Bremerton is $609,462. To schedule a showing of MLS#nwm2560595 at 1098 NE Sockeye Court in Bremerton, WA, contact your The Agency Bainbridge Island agent at 2068668002.
Similar Listings Nearby


© 2026 Northwest Multiple Listing Service as distributed by MLS GRID.
 represents listings courtesy of NWMLS. Listed by Windermere RE West Sound Inc.
Disclaimer: Based on information submitted to the MLS GRID as of Sep-20-2026 8:14:50 am. All data is obtained from various sources and may not have been verified by broker or MLS GRID. Supplied Open House Information is subject to change without notice. All information should be independently reviewed and verified for accuracy. Properties may or may not be listed by the office/agent presenting the information.
Copyright 2026. All rights reserved.
 represents listings courtesy of NWMLS. Listed by Windermere RE West Sound Inc.
Disclaimer: Based on information submitted to the MLS GRID as of Sep-20-2026 8:14:50 am. All data is obtained from various sources and may not have been verified by broker or MLS GRID. Supplied Open House Information is subject to change without notice. All information should be independently reviewed and verified for accuracy. Properties may or may not be listed by the office/agent presenting the information.
Copyright 2026. All rights reserved.
1098 NE Sockeye Court
Bremerton, WA

