

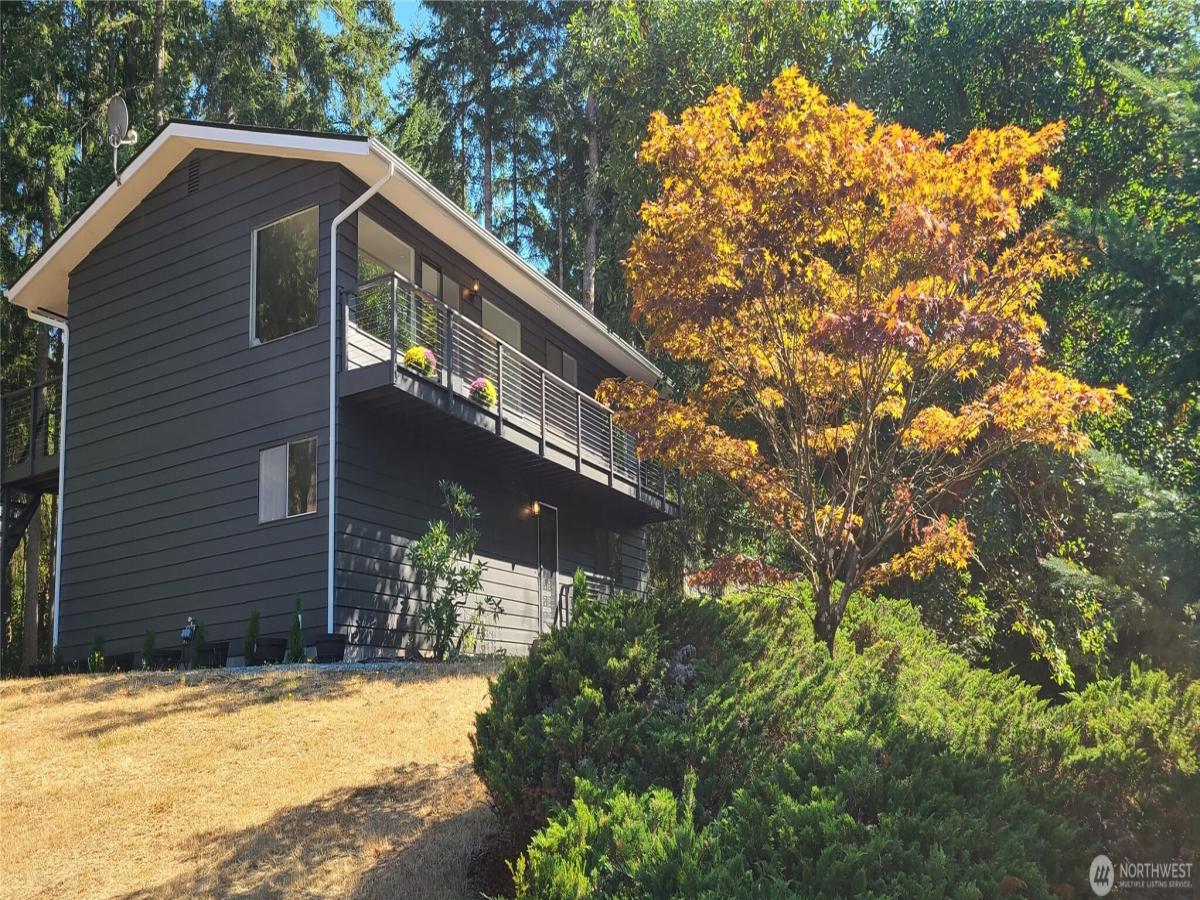
 Listing Provided Courtesy of Vincent Mancuso at Team Patriot Real Estate
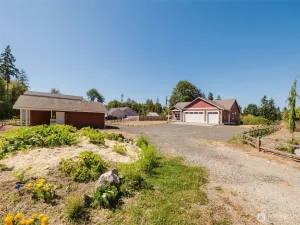
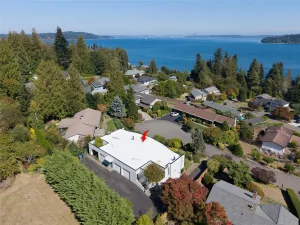
YES- YOU CAN HAVE IT ALL! STYLE, COMFORT & SPACE—WITH A MASSIVE GARAGE/SHOP THAT SETS IT APART! This beautifully modernized 1,950 SF, 3BR/2BA home with Bonus Room and Family Room welcomes you with a spacious kitchen featuring modern appliances, generous workspace, quartz countertops and a fresh, contemporary feel. Updated bathrooms add everyday luxury, including heated floors and quartz countertops, while the modern fireplace with architectural accents creates a striking centerpiece for the living space. An attached 2-car garage keeps daily vehicles convenient and protected. Out back, the property reveals its remarkable second act: an approx. 1,800 SF detached garage/shop with loft, plus a 2-space carport. Together, the attached garage, detached shop and carport provide room for up to 8 vehicles inside or under cover! Bring your growing business, collection or hobby—and bring your pets. A dedicated dog run with dog-door access completes this rare mix of modern living up-front with exceptional workspace out-back. Don’t miss this once in a generation opportunity to enjoy modern living with massive garage & shop space!
Property Details
Price:
$735,000
MLS #:
NWM2570800
Status:
Active
Beds:
3
Baths:
2
Type:
Single Family
Subtype:
Single Family Residence
Subdivision:
South Park Village
Neighborhood:
144retsilmanchester
Listed Date:
Aug 25, 2026
Finished Sq Ft:
1,950
Total Sq Ft:
1,950
Lot Size:
30,056 sqft / 0.69 acres (approx)
Year Built:
1978
See this Listing
Schools
School District:
South Kitsap
Elementary School:
Orchard Heights Elem
Middle School:
Marcus Whitman Jnr H
High School:
So. Kitsap High
Interior
Appliances
Dishwasher, Dryer, Microwave, Refrigerator, Stove(s)/Range(s), Washer
Bathrooms
1 Full Bathroom, 1 Three Quarter Bathroom
Cooling
Heat Pump
Fireplaces Total
1
Flooring
Vinyl Plank
Heating
Heat Pump
Interior Features
Bath Off Primary, Dbl Pane/Storm Window, Fireplace, Water Heater
Levels
Two
Exterior
Architectural Style
Traditional
Attached Garage YN
1
Construction Materials
Wood
Covered Spaces
8
Direction Faces
West
Exterior Features
Wood
Lot Features
Corner Lot
Parking Features
Detached Carport, Attached Garage, Detached Garage
Parking Spots
8
Parking Total
8
Roof
Composition
Financial
Tax Year
2026
Taxes
$4,093
Map
Community
- Address4808 E La Salle Street -8515 Port Orchard WA
- SubdivisionSouth Park Village
- CityPort Orchard
- CountyKitsap
- Zip Code98366
Subdivisions in Port Orchard
Market Summary
Current real estate data for Single Family in Port Orchard as of Oct 18, 2026
343
Single Family Listed
80
Avg DOM
309
Avg $ / SqFt
$665,215
Avg List Price
Property Summary
- Located in the South Park Village subdivision, 4808 E La Salle Street -8515 Port Orchard WA is a Single Family for sale in Port Orchard, WA, 98366. It is listed for $735,000 and features 3 beds, 2 baths, and has approximately 1,950 square feet of living space, and was originally constructed in 1978. The current price per square foot is $377. The average price per square foot for Single Family listings in Port Orchard is $309. The average listing price for Single Family in Port Orchard is $665,215. To schedule a showing of MLS#nwm2570800 at 4808 E La Salle Street -8515 in Port Orchard, WA, contact your The Agency Bainbridge Island agent at 2068668002.
Similar Listings Nearby


 Listing courtesy of Team Patriot Real Estate
The database information herein is provided from and copyrighted by the Northwest Multiple Listing Service (NWMLS). NWMLS data may not be reproduced or redistributed and is only for people viewing this site. All information provided is deemed reliable but is not guaranteed and should be independently verified. All properties are subject to prior sale or withdrawal. This site was last updated Oct-18-2026 1:34:13 pm. © 2026 NWMLS.
4808 E La Salle Street -8515
Port Orchard, WA

