

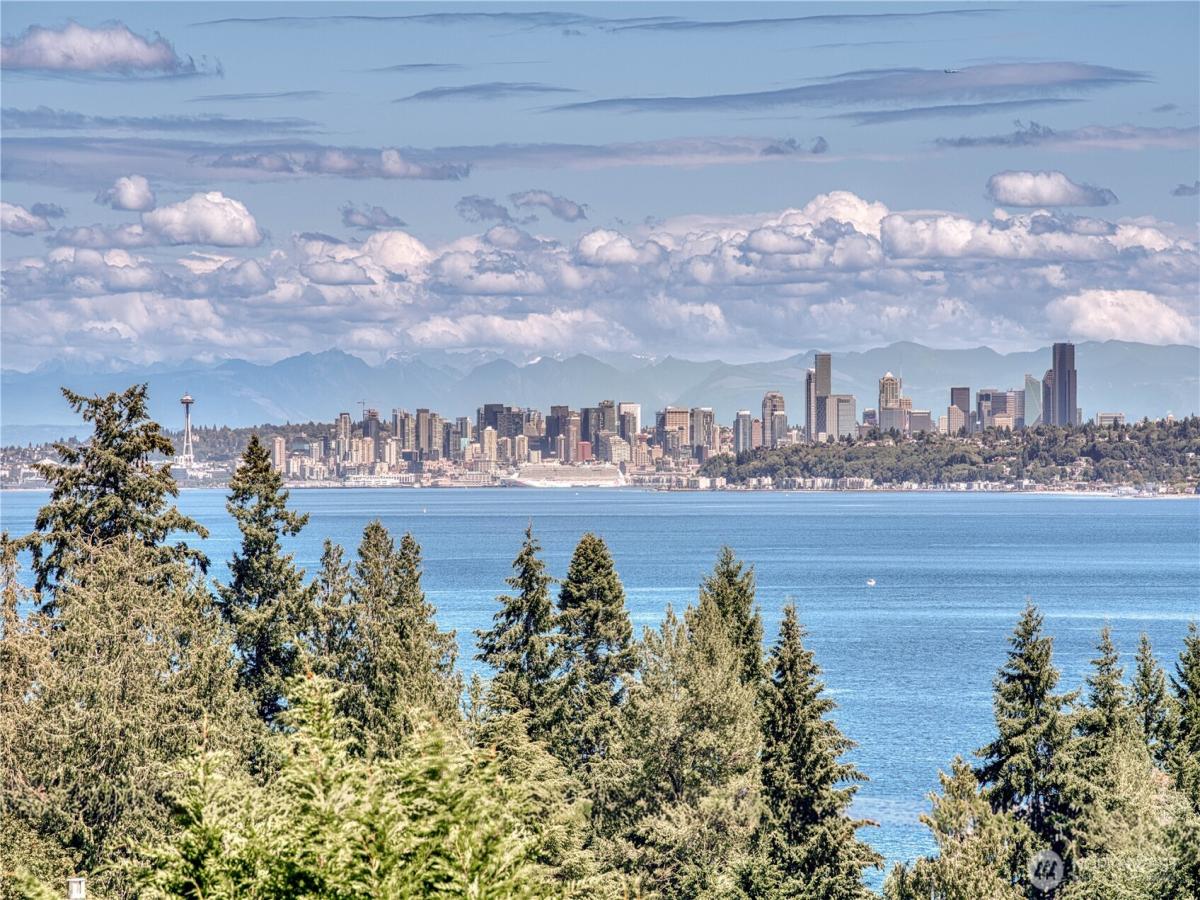
 Listing Provided Courtesy of Stacia Whatley at Hawkins Poe
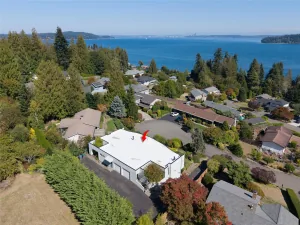
Owner financing is available, terms negotiable. Now the part you’re actually buying: unobstructed views of downtown Seattle, Vashon Island, and Mt. Rainier from both levels. Most “view” listings mean you can see water if you crane your neck from the kitchen sink. This one’s different, every main living space on both floors faces straight across Puget Sound. The location backs it up. One mile to the Port of Manchester boat launch, three miles to the ferry terminal, with access to Vashon, Fauntleroy, and the Fast Ferry into downtown Seattle. View and commute, in one property. Inside: solid wood KraftMaid cabinets, Brazilian Cherry hardwood floors through the kitchen, dining, and living room, and a wood-burning fireplace positioned directly in front of the view. Main level also has the primary suite with a full bath, a second oversized bedroom, and a 3/4 bath in ceramic tile. Downstairs: two more bedrooms, a 3/4 bath, a family room with a gas fireplace, laundry, and direct access to the two-car garage. Plus, it has its own private entry, useful for guests or extended family.
Property Details
Price:
$886,500
MLS #:
NWM2547135
Status:
Active
Beds:
4
Baths:
3
Type:
Single Family
Subtype:
Single Family Residence
Subdivision:
Manchester
Neighborhood:
144retsilmanchester
Listed Date:
Jul 30, 2026
Finished Sq Ft:
2,425
Total Sq Ft:
2,425
Lot Size:
12,632 sqft / 0.29 acres (approx)
Year Built:
1973
See this Listing
Schools
School District:
South Kitsap
Elementary School:
Buyer To Verify
Middle School:
Buyer To Verify
High School:
So. Kitsap High
Interior
Appliances
Dishwasher, Microwave, Refrigerator, Stove(s)/Range(s)
Bathrooms
1 Full Bathroom, 2 Three Quarter Bathrooms
Cooling
None
Fireplaces Total
2
Flooring
Ceramic Tile, Hardwood, Carpet
Heating
Forced Air
Interior Features
Bath Off Primary, Dbl Pane/Storm Window, Dining Room, Fireplace, French Doors, High Tech Cabling, Skylight(s), Walk-In Closet(s), Water Heater
Levels
Multi/Split
Main Level Bathrooms
2
Main Level Bedrooms
2
Exterior
Attached Garage YN
1
Community Features
CCRs
Construction Materials
Wood
Covered Spaces
2
Direction Faces
East
Exterior Features
Wood, Wood Products
Lot Features
Paved
Parking Features
Attached Garage, RV Parking
Parking Spots
6
Parking Total
6
Roof
Composition
View
Bay, City, Islands, Mountains, Sound
Financial
Tax Year
2026
Taxes
$4,881
Map
Community
- Address7912 SE Puget Heights Lane Port Orchard WA
- SubdivisionManchester
- CityPort Orchard
- CountyKitsap
- Zip Code98366
Subdivisions in Port Orchard
Market Summary
Current real estate data for Single Family in Port Orchard as of Oct 18, 2026
342
Single Family Listed
81
Avg DOM
309
Avg $ / SqFt
$664,909
Avg List Price
Property Summary
- Located in the Manchester subdivision, 7912 SE Puget Heights Lane Port Orchard WA is a Single Family for sale in Port Orchard, WA, 98366. It is listed for $886,500 and features 4 beds, 3 baths, and has approximately 2,425 square feet of living space, and was originally constructed in 1973. The current price per square foot is $366. The average price per square foot for Single Family listings in Port Orchard is $309. The average listing price for Single Family in Port Orchard is $664,909. To schedule a showing of MLS#nwm2547135 at 7912 SE Puget Heights Lane in Port Orchard, WA, contact your The Agency Bainbridge Island agent at 2068668002.
Similar Listings Nearby

 Listing courtesy of Hawkins Poe
The database information herein is provided from and copyrighted by the Northwest Multiple Listing Service (NWMLS). NWMLS data may not be reproduced or redistributed and is only for people viewing this site. All information provided is deemed reliable but is not guaranteed and should be independently verified. All properties are subject to prior sale or withdrawal. This site was last updated Oct-18-2026 1:01:51 pm. © 2026 NWMLS.
7912 SE Puget Heights Lane
Port Orchard, WA

