

 Listing Provided Courtesy of Kelsey Ramirez at Keller Williams Greater 360
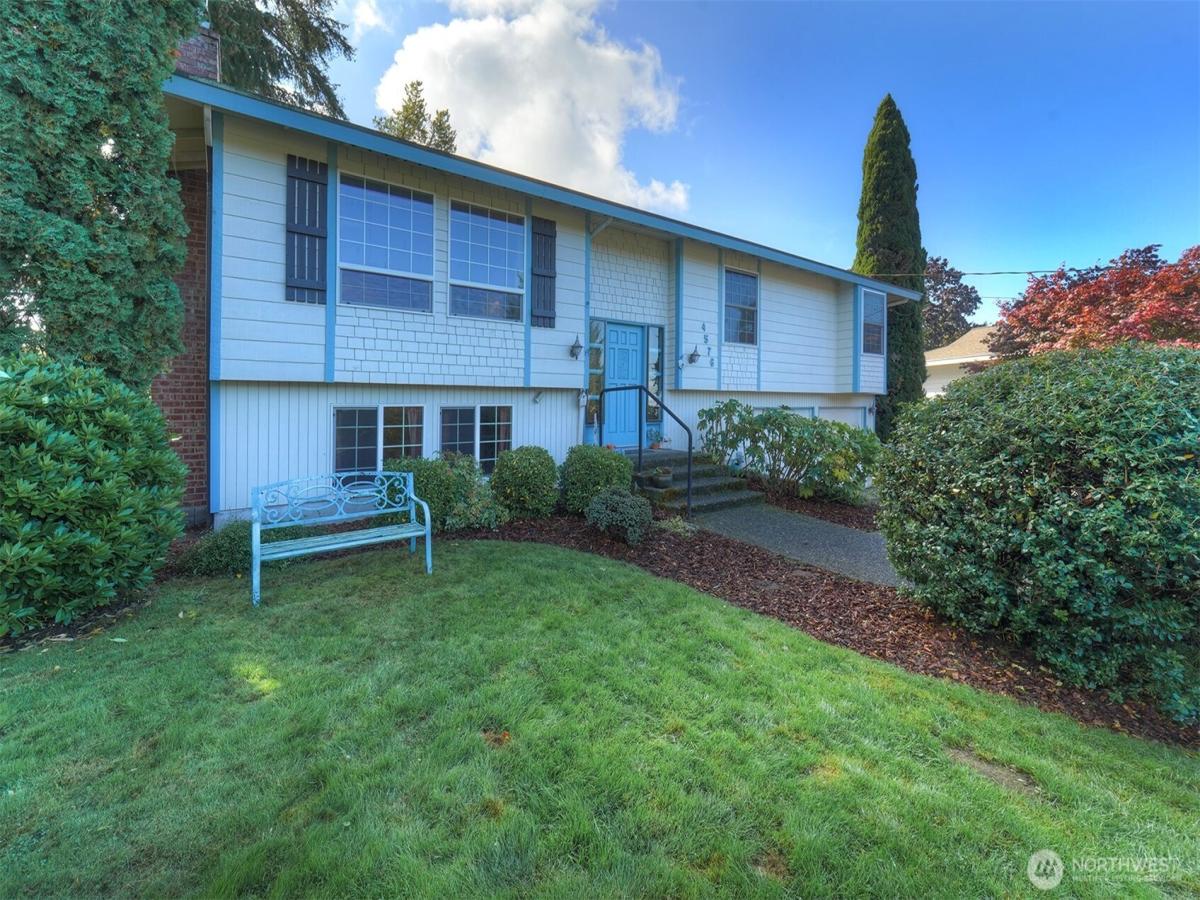
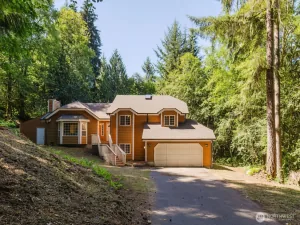
First time on the market! This well-maintained 3-bedroom, 2.25-bath home offers 2,068 sq ft on a beautifully established .27-acre lot. Thoughtfully designed with primary living spaces upstairs, while the lower level adds a spacious family room plus an additional bonus room—ideal for an office, hobby space, storage, or additional living area. Step outside to a true gardening retreat, where established apple, pear, and cherry trees join mature landscaping and thoughtfully maintained plantings. A storage shed provides convenient space for gardening equipment. Two decks extend the living space outdoors, including one off the dining room and another off the primary bedroom. Recent updates include a newer roof (approx. 2020) and brand-new oven, stovetop, and dishwasher. Convenient access to Hwy 16 makes commuting toward Tacoma or PSNS a breeze. A rare opportunity to purchase a well-cared-for home with established landscaping, flexible living space, and character—available for the first time in generations!
Property Details
Price:
$454,900
MLS #:
NWM2589655
Status:
Pending
Beds:
3
Baths:
3
Type:
Single Family
Subtype:
Single Family Residence
Subdivision:
South Kitsap
Neighborhood:
144retsilmanchester
Listed Date:
Oct 6, 2026
Finished Sq Ft:
2,068
Total Sq Ft:
2,068
Lot Size:
11,761 sqft / 0.27 acres (approx)
Year Built:
1974
See this Listing
Schools
School District:
South Kitsap
Elementary School:
Buyer To Verify
Middle School:
Buyer To Verify
High School:
Buyer To Verify
Interior
Appliances
Dishwasher, Disposal, Double Oven, Dryer, Microwave, Refrigerator, Stove(s)/Range(s), Washer
Bathrooms
1 Full Bathroom, 1 Three Quarter Bathroom, 1 Half Bathroom
Cooling
None
Fireplaces Total
2
Flooring
Laminate, Carpet
Heating
Forced Air
Interior Features
Bath Off Primary, Ceiling Fan(s), Dbl Pane/Storm Window, Dining Room, Fireplace, Water Heater
Levels
Multi/Split
Exterior
Attached Garage YN
1
Construction Materials
Wood
Covered Spaces
2
Exterior Features
Wood
Lot Features
Dead End Street, Paved
Parking Features
Driveway, Attached Garage
Parking Spots
2
Parking Total
2
Roof
Composition
Security Features
Partially Fenced
View
Mountains, Partial, Territorial
Financial
Tax Year
2026
Taxes
$3,903
Map
Community
- Address4576 SE Orchard Lane Port Orchard WA
- SubdivisionSouth Kitsap
- CityPort Orchard
- CountyKitsap
- Zip Code98366
Subdivisions in Port Orchard
Market Summary
Current real estate data for Single Family in Port Orchard as of Oct 25, 2026
333
Single Family Listed
83
Avg DOM
306
Avg $ / SqFt
$660,045
Avg List Price
Property Summary
- Located in the South Kitsap subdivision, 4576 SE Orchard Lane Port Orchard WA is a Single Family for sale in Port Orchard, WA, 98366. It is listed for $454,900 and features 3 beds, 3 baths, and has approximately 2,068 square feet of living space, and was originally constructed in 1974. The current price per square foot is $220. The average price per square foot for Single Family listings in Port Orchard is $306. The average listing price for Single Family in Port Orchard is $660,045. To schedule a showing of MLS#nwm2589655 at 4576 SE Orchard Lane in Port Orchard, WA, contact your The Agency Bainbridge Island agent at 2068668002.
Similar Listings Nearby

 Listing courtesy of Keller Williams Greater 360
The database information herein is provided from and copyrighted by the Northwest Multiple Listing Service (NWMLS). NWMLS data may not be reproduced or redistributed and is only for people viewing this site. All information provided is deemed reliable but is not guaranteed and should be independently verified. All properties are subject to prior sale or withdrawal. This site was last updated Oct-25-2026 4:04:12 am. © 2026 NWMLS.
4576 SE Orchard Lane
Port Orchard, WA

