

 Listing Provided Courtesy of eXp Realty
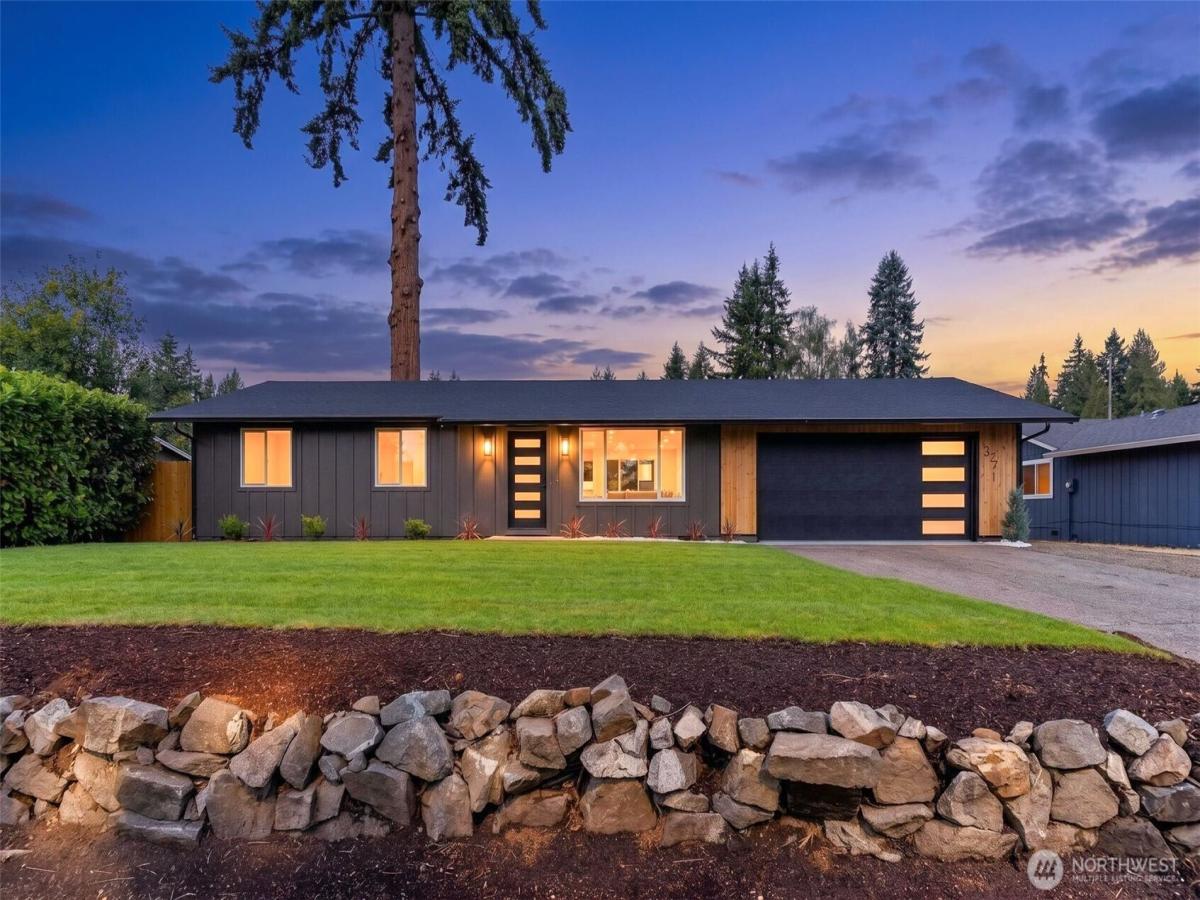
Looking for one of the nicest 1-story 3-bedroom, 2-bath homes? Look no further—this stunning head-turner checks all the boxes! Beautifully updated with incredible attention to detail, it features new custom front doors, brand-new sod, a fully fenced yard, and generous RV parking. Step inside to a designer-inspired interior featuring a striking custom accent wall with an electric fireplace and accent lighting. The open-concept kitchen is a true showstopper with a custom waterfall island, quartz countertops, custom cabinetry, under-cabinet lighting, custom backsplash, stainless steel appliances, and a huge walk-in pantry/storage room. The spacious primary suite offers its own custom accent wall and a beautifully remodeled bath with a custom tile shower, dual-sink vanity, and lighted mirrors. Two additional bedrooms provide plenty of flexibility for guests, an office, or a home gym. Enjoy year-round comfort with a mini-split A/C system. Outside, the fully fenced yard offers privacy, fresh landscaping, and room for RVs and toys. Conveniently located close to shopping, dining, golf, and everyday amenities. This is the one you’ve been waiting for—beautiful, stylish, turnkey, and truly must-see! Don’t miss the opportunity to make this exceptional home yours and experience its thoughtful upgrades and inviting design in person. A perfect blend of style, comfort, and functionality awaits you!
Property Details
Price:
$499,999
MLS #:
NWM2571497
Status:
Active
Beds:
3
Baths:
2
Type:
Single Family
Subtype:
Single Family Residence
Subdivision:
Parkwood
Neighborhood:
144retsilmanchester
Listed Date:
Aug 19, 2026
Finished Sq Ft:
1,260
Total Sq Ft:
1,260
Lot Size:
7,841 sqft / 0.18 acres (approx)
Year Built:
1970
See this Listing
Schools
School District:
South Kitsap
Interior
Appliances
Dishwasher, Refrigerator, Stove(s)/Range(s)
Bathrooms
1 Full Bathroom, 1 Three Quarter Bathroom
Cooling
Ductless
Fireplaces Total
1
Flooring
Vinyl Plank
Heating
Baseboard, Ductless
Interior Features
Bath Off Primary, Dbl Pane/Storm Window, Dining Room, Fireplace, Pantry
Levels
One
Main Level Bathrooms
2
Main Level Bedrooms
3
Exterior
Construction Materials
Wood
Covered Spaces
2
Exterior Features
Wood, Wood Products
Lot Features
Paved, Sidewalk
Parking Features
Attached Carport, RV Parking
Parking Spots
2
Parking Total
2
Roof
Composition
Security Features
Fully Fenced
View
Territorial
Financial
Tax Year
2025
Taxes
$436
Map
Community
- Address3277 Madrona Drive SE Port Orchard WA
- SubdivisionParkwood
- CityPort Orchard
- CountyKitsap
- Zip Code98366
Subdivisions in Port Orchard
Market Summary
Current real estate data for Single Family in Port Orchard as of Aug 23, 2026
332
Single Family Listed
73
Avg DOM
313
Avg $ / SqFt
$688,353
Avg List Price
Property Summary
- Located in the Parkwood subdivision, 3277 Madrona Drive SE Port Orchard WA is a Single Family for sale in Port Orchard, WA, 98366. It is listed for $499,999 and features 3 beds, 2 baths, and has approximately 1,260 square feet of living space, and was originally constructed in 1970. The current price per square foot is $397. The average price per square foot for Single Family listings in Port Orchard is $313. The average listing price for Single Family in Port Orchard is $688,353. To schedule a showing of MLS#nwm2571497 at 3277 Madrona Drive SE in Port Orchard, WA, contact your The Agency Bainbridge Island agent at 2068668002.
Similar Listings Nearby


© 2026 Northwest Multiple Listing Service as distributed by MLS GRID.
 represents listings courtesy of NWMLS. Listed by eXp Realty.
Disclaimer: Based on information submitted to the MLS GRID as of Aug-23-2026 11:56:22 am. All data is obtained from various sources and may not have been verified by broker or MLS GRID. Supplied Open House Information is subject to change without notice. All information should be independently reviewed and verified for accuracy. Properties may or may not be listed by the office/agent presenting the information.
Copyright 2026. All rights reserved.
 represents listings courtesy of NWMLS. Listed by eXp Realty.
Disclaimer: Based on information submitted to the MLS GRID as of Aug-23-2026 11:56:22 am. All data is obtained from various sources and may not have been verified by broker or MLS GRID. Supplied Open House Information is subject to change without notice. All information should be independently reviewed and verified for accuracy. Properties may or may not be listed by the office/agent presenting the information.
Copyright 2026. All rights reserved.
3277 Madrona Drive SE
Port Orchard, WA

