

 Listing Provided Courtesy of Mitch Morey at Coldwell Banker Park Shore RE
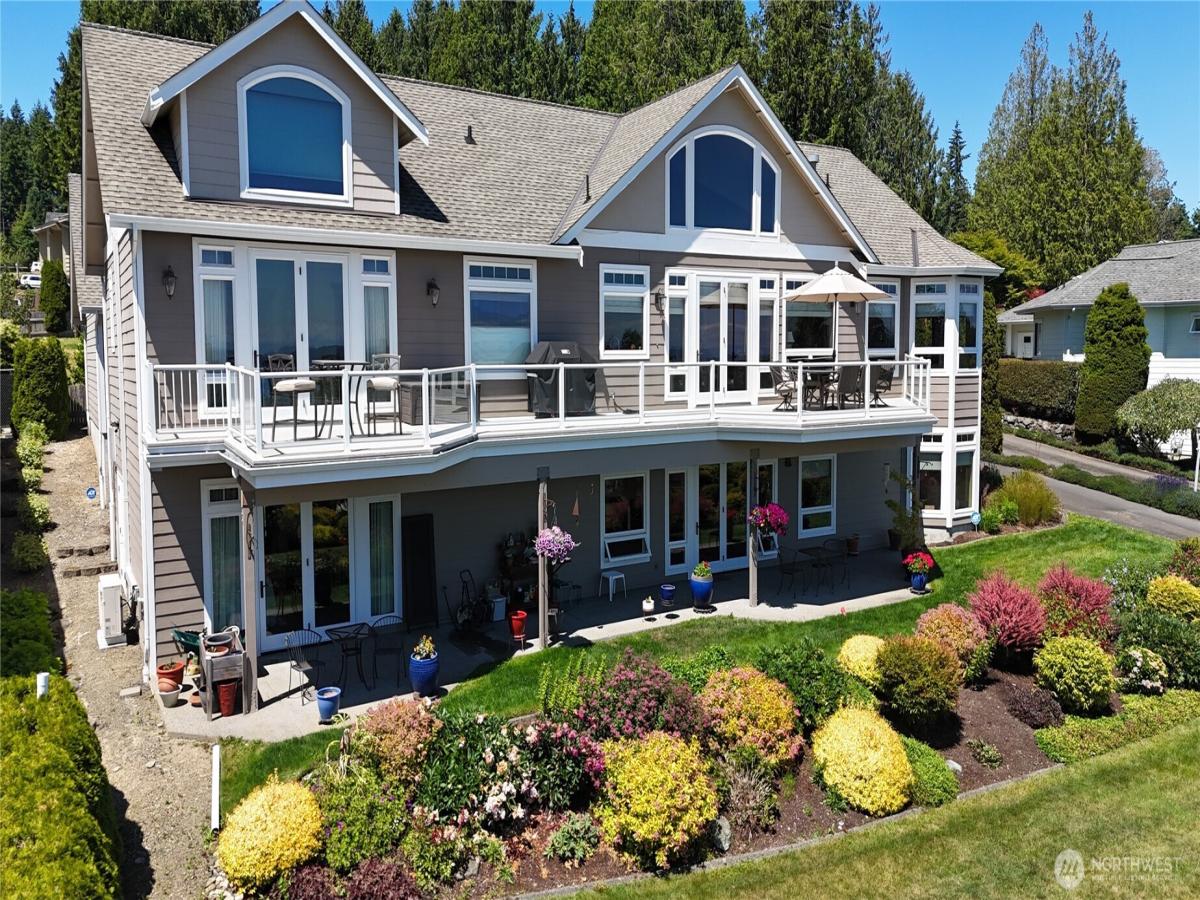
Perched atop the mountain, this exceptional 4,262 sq. ft. home showcases sweeping views of the Seattle skyline, Blake Island, ferry traffic, the Cascade Mountains, and ever-changing Northwest skies. Designed to maximize both comfort and scenery, the open-concept layout features expansive view windows and oversized glass doors that bring the outdoors in. The luxurious primary suite offers soaring ceilings, a spa-inspired 5-piece bath, and an impressive California Closets walk-in closet. The thoughtfully designed kitchen includes a custom California Closets pantry and flows seamlessly into the living and entertaining spaces. A unique octagonal office with double swinging Saloon Style Doors, that are glass with perfect Fir trim, that open to a double-sided gas fireplace, radiant in-floor heat on both levels, air conditioning, custom woodwork, built-in vacuum, generator-ready wiring, and designer window treatments reflect the home’s exceptional quality and craftsmanship. Outside, enjoy a waterproof deck above, overlooking the incredible landscape below, & the Amazing View, Below this Deck provides for all year dry cook outs. Welcome to this fully finished 900 sq. ft. detached garage connected by a covered breezeway. This Beauty is Conveniently located just 7 minutes from the Seattle Ferry, which now can take you right to the Coleman Dock in DT Seattle. This remarkable property offers an easy commute while providing the privacy and tranquility of Pacific Northwest living.
Property Details
Price:
$1,200,000
MLS #:
NWM2541293
Status:
Active
Beds:
3
Baths:
4
Type:
Single Family
Subtype:
Single Family Residence
Subdivision:
Manchester
Neighborhood:
144retsilmanchester
Listed Date:
Jun 17, 2026
Finished Sq Ft:
4,262
Total Sq Ft:
4,262
Lot Size:
20,038 sqft / 0.46 acres (approx)
Year Built:
2001
See this Listing
Schools
School District:
South Kitsap
Elementary School:
Manchester Elem
Middle School:
John Sedgwick Jnr Hi
High School:
So. Kitsap High
Interior
Appliances
Dishwasher, Dryer, Microwave, Refrigerator, Stove(s)/Range(s), Washer
Bathrooms
3 Full Bathrooms, 1 Half Bathroom
Cooling
Ductless
Fireplaces Total
1
Flooring
Engineered Hardwood, Vinyl, Carpet
Heating
90%+ High Efficiency, Ductless, Fireplace Insert, High Efficiency (Unspecified), Radiant, Recirculation Pump
Interior Features
Bath Off Primary, Built-In Vacuum, Ceiling Fan(s), Dbl Pane/Storm Window, Dining Room, Fireplace, Pantry, Security System, Vaulted Ceiling(s), Walk-In Closet(s), Wired for Generator
Levels
One
Main Level Bathrooms
3
Main Level Bedrooms
2
Exterior
Architectural Style
Craftsman
Construction Materials
Brick, Cement Plank, Wood
Covered Spaces
2
Direction Faces
East
Exterior Features
Brick, Cement Planked, Wood
Lot Features
Corner Lot, Dead End Street, Paved
Parking Features
Detached Garage
Parking Spots
6
Parking Total
6
Roof
Composition
Security Features
Security System
View
Bay, Canal, City, Islands, Mountains, Sea, See Remarks, Sound
Financial
Tax Year
2026
Taxes
$8,213
Map
Community
- Address8102 E Perelli Lane Port Orchard WA
- SubdivisionManchester
- CityPort Orchard
- CountyKitsap
- Zip Code98366
Subdivisions in Port Orchard
Market Summary
Current real estate data for Single Family in Port Orchard as of Oct 18, 2026
342
Single Family Listed
81
Avg DOM
309
Avg $ / SqFt
$664,909
Avg List Price
Property Summary
- Located in the Manchester subdivision, 8102 E Perelli Lane Port Orchard WA is a Single Family for sale in Port Orchard, WA, 98366. It is listed for $1,200,000 and features 3 beds, 4 baths, and has approximately 4,262 square feet of living space, and was originally constructed in 2001. The current price per square foot is $282. The average price per square foot for Single Family listings in Port Orchard is $309. The average listing price for Single Family in Port Orchard is $664,909. To schedule a showing of MLS#nwm2541293 at 8102 E Perelli Lane in Port Orchard, WA, contact your The Agency Bainbridge Island agent at 2068668002.
Similar Listings Nearby

 Listing courtesy of Coldwell Banker Park Shore RE
The database information herein is provided from and copyrighted by the Northwest Multiple Listing Service (NWMLS). NWMLS data may not be reproduced or redistributed and is only for people viewing this site. All information provided is deemed reliable but is not guaranteed and should be independently verified. All properties are subject to prior sale or withdrawal. This site was last updated Oct-18-2026 1:28:55 pm. © 2026 NWMLS.
8102 E Perelli Lane
Port Orchard, WA

