There are multiple listings for this address:
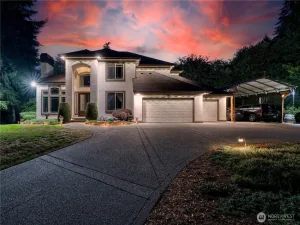
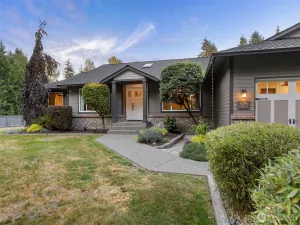
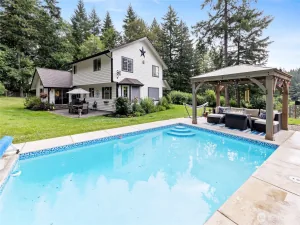
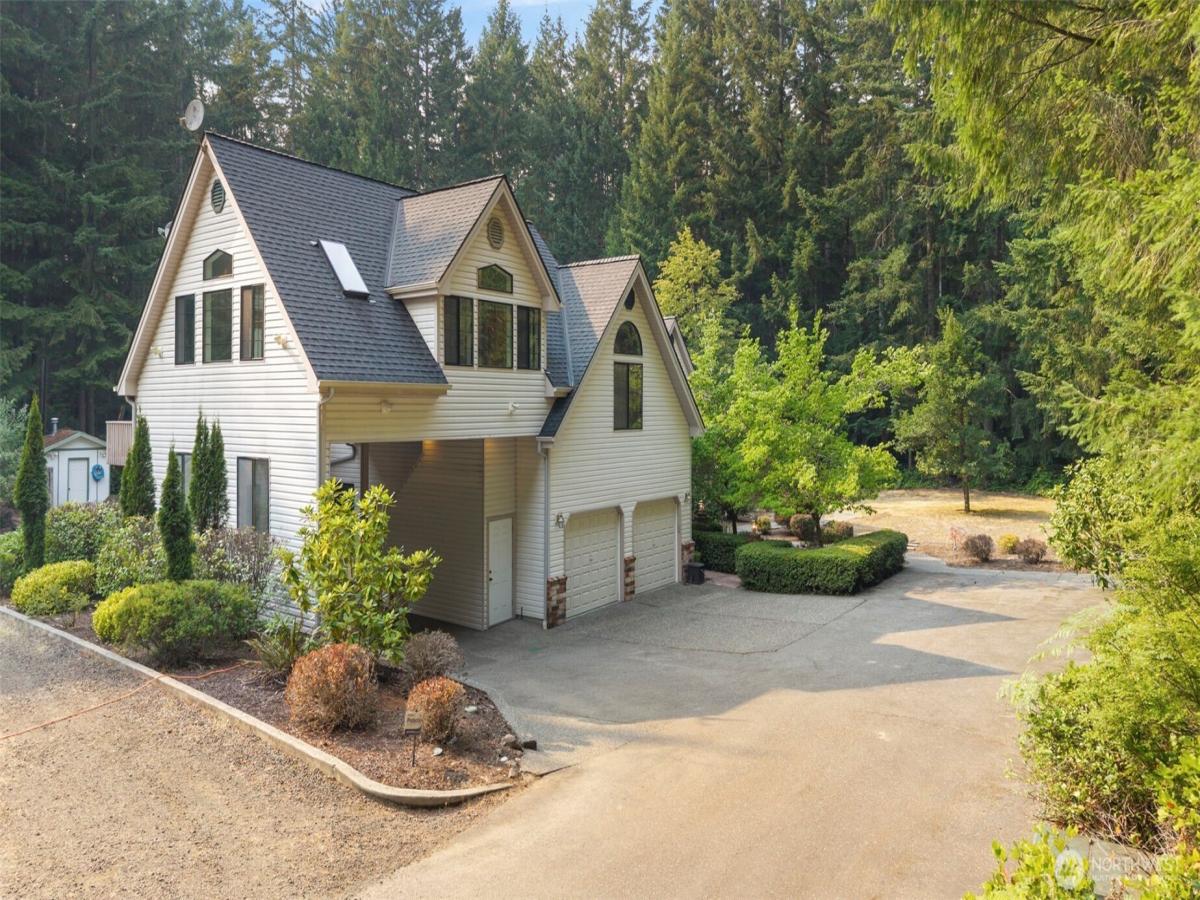
First time on the market! Tucked at the end of a private dead-end road and surrounded by peaceful greenbelt, this one-of-a-kind custom home offers over 5,200 sq ft of space for gathering, entertaining and making memories. Step inside to a gorgeous curved staircase, sunken fireside sitting area and formal dining room. The beautiful oak kitchen features two countertop seating areas and flows into an additional dining space and inviting living room. With 4 bedrooms and 5 bathrooms, there is generous space to spread out. Upstairs, the impressive king-sized primary suite features a versatile open area, fireside lounge, FOUR walk-in closets, walk-in shower, jetted soaking tub and vanity. A second primary suite offers a charming bonus room behind glass double doors—ideal for an office, reading room, dressing room or creative space. On the main floor, a dedicated office overlooks the front yard, two bedrooms with direct backyard access and a bonus room. Outside, summer fun awaits with an in-ground pool -complete with a waterslide- and hot tub! A 2-car garage, large covered RV/boat parking and bonus space above the garage with a mini kitchen add even more versatility. Private, spacious and full of character, this is the kind of home that simply isn’t built anymore. The adjacent .49-acre parcel is INCLUDED, offering added privacy, breathing room or potential future development. A truly special property ready for its next chapter! Buyer to verify development potential.
Property Details
Price:
$1,305,995
MLS #:
NWM2564078
Status:
Active
Beds:
4
Baths:
5
Type:
Single Family
Subtype:
Single Family Residence
Subdivision:
Long Lake
Neighborhood:
142skitsapeofhwy16
Listed Date:
Aug 5, 2026
Finished Sq Ft:
5,241
Total Sq Ft:
5,241
Lot Size:
43,560 sqft / 1.00 acres (approx)
Year Built:
1987
Pool142 – S Kitsap E Of Hwy 16142skitsapeofhwy16Long LakeSouth KitsapTerritorial
Ask a Question
See this Listing
Schools
School District:
South Kitsap
Interior
Appliances
Dishwasher, Disposal, Double Oven, Microwave, Refrigerator
Bathrooms
3 Full Bathrooms, 2 Three Quarter Bathrooms
Cooling
None
Fireplaces Total
4
Flooring
Ceramic Tile, Hardwood, Laminate, Carpet
Heating
Fireplace Insert, Stove/Free Standing, Wall Furnace
Interior Features
Second Primary Bedroom, Bath Off Primary, Built-In Vacuum, Ceiling Fan(s), Dbl Pane/Storm Window, Dining Room, Fireplace, Fireplace (Primary Bedroom), French Doors, Hot Tub/Spa, Jetted Tub, Security System, Skylight(s), Sprinkler System, Vaulted Ceiling(s), Walk-In Closet(s), Water Heater, Wired for Generator
Levels
Two
Main Level Bathrooms
3
Main Level Bedrooms
2
Exterior
Attached Garage YN
1
Construction Materials
Brick, Metal/Vinyl
Covered Spaces
3
Exterior Features
Brick, Metal/Vinyl
Lot Features
Dead End Street, Open Space, Paved, Sidewalk
Parking Features
Attached Carport, Driveway, Attached Garage, RV Parking
Parking Spots
3
Parking Total
3
Roof
Composition
Security Features
Partially Fenced, Security System
View
Territorial
Financial
Tax Year
2025
Taxes
$8,768
Map
Community
- Address6120 Vernon Lane SE Port Orchard WA
- SubdivisionLong Lake
- CityPort Orchard
- CountyKitsap
- Zip Code98367
Subdivisions in Port Orchard
Market Summary
Current real estate data for Single Family in Port Orchard as of Aug 13, 2026
317
Single Family Listed
71
Avg DOM
314
Avg $ / SqFt
$690,251
Avg List Price
Property Summary
- Located in the Long Lake subdivision, 6120 Vernon Lane SE Port Orchard WA is a Single Family for sale in Port Orchard, WA, 98367. It is listed for $1,305,995 and features 4 beds, 5 baths, and has approximately 5,241 square feet of living space, and was originally constructed in 1987. The current price per square foot is $249. The average price per square foot for Single Family listings in Port Orchard is $314. The average listing price for Single Family in Port Orchard is $690,251. To schedule a showing of MLS#nwm2564078 at 6120 Vernon Lane SE in Port Orchard, WA, contact your The Agency Bainbridge Island agent at 2068668002.
Similar Listings Nearby
© 2026 Northwest Multiple Listing Service as distributed by MLS GRID.
represents listings courtesy of NWMLS. Listed by Every Door Real Estate.
Disclaimer: Based on information submitted to the MLS GRID as of Aug-13-2026 11:31:27 am. All data is obtained from various sources and may not have been verified by broker or MLS GRID. Supplied Open House Information is subject to change without notice. All information should be independently reviewed and verified for accuracy. Properties may or may not be listed by the office/agent presenting the information.
Copyright 2026. All rights reserved.
represents listings courtesy of NWMLS. Listed by Every Door Real Estate.Disclaimer: Based on information submitted to the MLS GRID as of Aug-13-2026 11:31:27 am. All data is obtained from various sources and may not have been verified by broker or MLS GRID. Supplied Open House Information is subject to change without notice. All information should be independently reviewed and verified for accuracy. Properties may or may not be listed by the office/agent presenting the information.
Copyright 2026. All rights reserved.
6120 Vernon Lane SE
Port Orchard, WA
First time on the market! Tucked at the end of a private dead-end road and surrounded by peaceful greenbelt, this one-of-a-kind custom home offers over 5,200 sq ft of space for gathering, entertaining and making memories. Step inside to a gorgeous curved staircase, sunken fireside sitting area and formal dining room. The beautiful oak kitchen features two countertop seating areas and flows into an additional dining space and inviting living room. With 4 bedrooms and 5 bathrooms, there is generous space to spread out. Upstairs, the impressive king-sized primary suite features a versatile open area, fireside lounge, FOUR walk-in closets, walk-in shower, jetted soaking tub and vanity. A second primary suite offers a charming bonus room behind glass double doors—ideal for an office, reading room, dressing room or creative space. On the main floor, a dedicated office overlooks the front yard, two bedrooms with direct backyard access and a bonus room. Outside, summer fun awaits with an in-ground pool -complete with a waterslide- and hot tub! A 2-car garage, large covered RV/boat parking and bonus space above the garage with a mini kitchen add even more versatility. Private, spacious and full of character, this is the kind of home that simply isn’t built anymore. The adjacent .49-acre parcel is INCLUDED, offering added privacy, breathing room or potential future development. A truly special property ready for its next chapter! Buyer to verify development potential.
Property Details
Price:
$1,198,995
MLS #:
NWM2564700
Status:
Active
Beds:
4
Baths:
5
Type:
Single Family
Subtype:
Single Family Residence
Subdivision:
Long Lake
Neighborhood:
142skitsapeofhwy16
Listed Date:
Aug 5, 2026
Finished Sq Ft:
5,241
Total Sq Ft:
5,241
Lot Size:
22,216 sqft / 0.51 acres (approx)
Year Built:
1987
Pool142 – S Kitsap E Of Hwy 16142skitsapeofhwy16Long LakeSouth KitsapTerritorial
Ask a Question
See this Listing
Schools
School District:
South Kitsap
Interior
Appliances
Dishwasher, Disposal, Double Oven, Microwave, Refrigerator
Bathrooms
3 Full Bathrooms, 2 Three Quarter Bathrooms
Cooling
None
Fireplaces Total
4
Flooring
Ceramic Tile, Hardwood, Laminate, Carpet
Heating
Fireplace Insert, Stove/Free Standing, Wall Furnace
Interior Features
Second Primary Bedroom, Bath Off Primary, Built-In Vacuum, Ceiling Fan(s), Dbl Pane/Storm Window, Dining Room, Fireplace, Fireplace (Primary Bedroom), French Doors, Hot Tub/Spa, Jetted Tub, Security System, Skylight(s), Sprinkler System, Vaulted Ceiling(s), Walk-In Closet(s), Water Heater, Wired for Generator
Levels
Two
Main Level Bathrooms
3
Main Level Bedrooms
2
Exterior
Attached Garage YN
1
Construction Materials
Brick, Metal/Vinyl
Covered Spaces
3
Exterior Features
Brick, Metal/Vinyl
Lot Features
Dead End Street, Open Space, Paved, Sidewalk
Parking Features
Attached Carport, Driveway, Attached Garage, RV Parking
Parking Spots
3
Parking Total
3
Roof
Composition
Security Features
Partially Fenced, Security System
View
Territorial
Financial
Tax Year
2025
Taxes
$8,768
Map
Community
- Address6120 Vernon Lane SE Port Orchard WA
- SubdivisionLong Lake
- CityPort Orchard
- CountyKitsap
- Zip Code98367
Subdivisions in Port Orchard
Market Summary
Current real estate data for Single Family in Port Orchard as of Aug 13, 2026
317
Single Family Listed
71
Avg DOM
314
Avg $ / SqFt
$690,251
Avg List Price
Property Summary
- Located in the Long Lake subdivision, 6120 Vernon Lane SE Port Orchard WA is a Single Family for sale in Port Orchard, WA, 98367. It is listed for $1,198,995 and features 4 beds, 5 baths, and has approximately 5,241 square feet of living space, and was originally constructed in 1987. The current price per square foot is $229. The average price per square foot for Single Family listings in Port Orchard is $314. The average listing price for Single Family in Port Orchard is $690,251. To schedule a showing of MLS#nwm2564700 at 6120 Vernon Lane SE in Port Orchard, WA, contact your The Agency Bainbridge Island agent at 2068668002.