

 Listing Provided Courtesy of Keller Williams Rty Tacoma
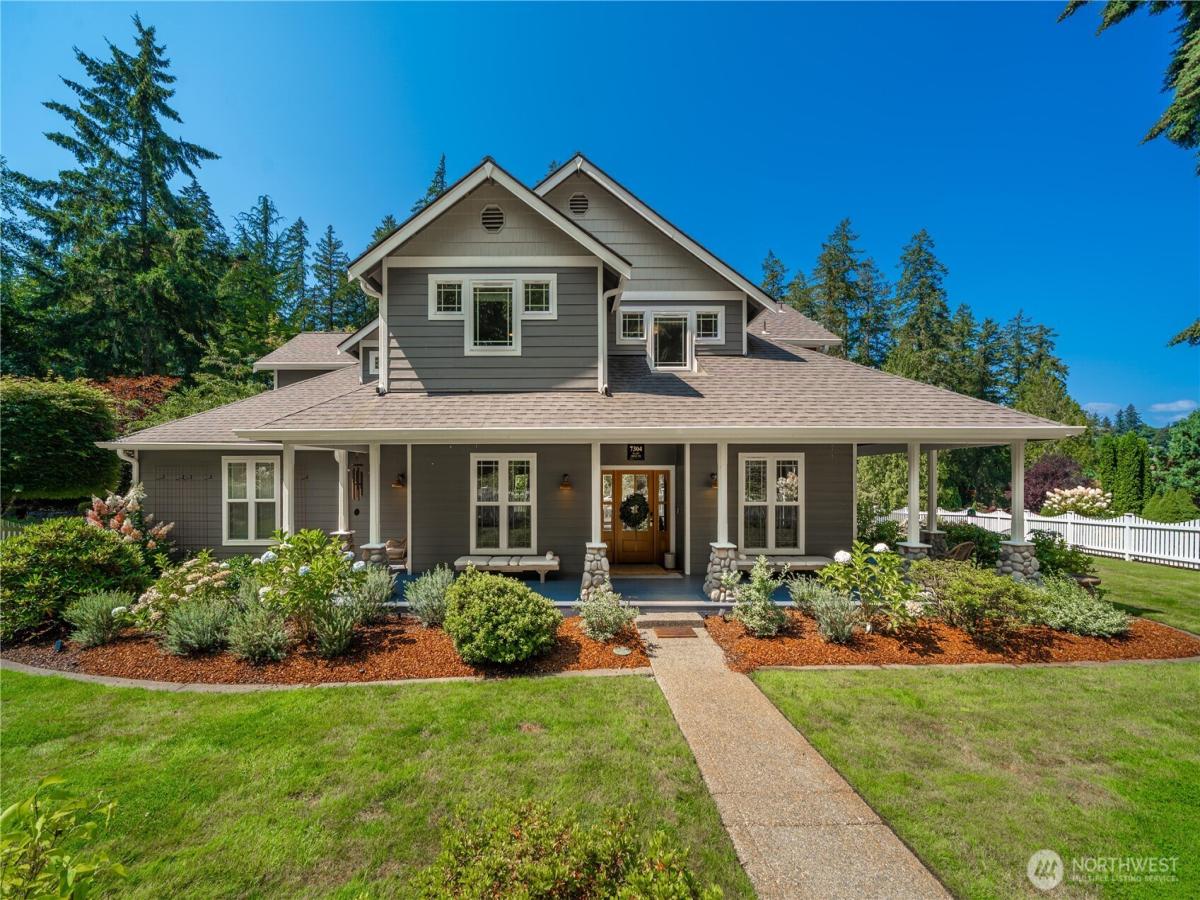
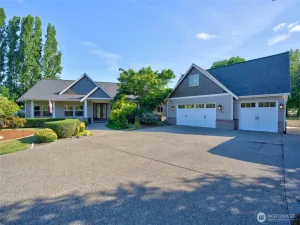
Beautifully remodeled and exceptionally well maintained, this light-filled Craftsman is set on a level 0.85-acre lot in coveted Artondale, tucked away on a quiet dead-end street. Thoughtfully and professionally designed for both everyday living and entertaining. This 2,731sqft home features a stunning kitchen with curated designer touches throughout, including Farrow and Ball Paint, a 36″ AGA range, Bosch appliances, Shaws England farmhouse sink, DeVol Faucet, quartz counters, ceiling-height cabinetry, oversized island and dedicated pantry. Soaring windows fill the main level with natural light, highlighting beautiful rich hardwood floors, a gas fireplace, main-level office and lovely dining room. Upstairs, features a distinctive split staircase leading to a separate family/media room offers exceptional flexibility & possible 4th bed. Additionally, you’ll find 3 large bedrooms, including a spacious primary suite with a water view & spa like bath. The grounds are truly special, with expansive decking, wraparound porch, a level open field, mature landscaping, irrigation, wisteria-covered arbor and a beautiful recirculating water feature. A private wooded gathering area with fire pit creates an inviting outdoor retreat. Recent improvements include smart security & home technology, new designer lighting and window treatments, generator-ready electrical, extensive landscaping, fencing upgrades, newer furnace, heat pump, roof and more. A truly remarkable opportunity.
Property Details
Price:
$1,435,000
MLS #:
NWM2565689
Status:
Active
Beds:
3
Baths:
3
Type:
Single Family
Subtype:
Single Family Residence
Subdivision:
Kopachuck
Neighborhood:
7artondale
Listed Date:
Aug 19, 2026
Finished Sq Ft:
2,731
Total Sq Ft:
2,731
Lot Size:
37,026 sqft / 0.85 acres (approx)
Year Built:
2001
See this Listing
Schools
School District:
Peninsula
Elementary School:
Voyager Elem
Middle School:
Kopachuck Mid
High School:
Gig Harbor High
Interior
Appliances
Dishwasher, Microwave, Refrigerator, Stove(s)/Range(s)
Bathrooms
2 Full Bathrooms, 1 Half Bathroom
Cooling
90%+ High Efficiency, Forced Air, Heat Pump
Fireplaces Total
1
Flooring
Ceramic Tile, Hardwood, See Remarks, Slate, Carpet
Heating
90%+ High Efficiency, Forced Air, Heat Pump
Interior Features
Bath Off Primary, Ceiling Fan(s), Dbl Pane/Storm Window, Dining Room, Fireplace, French Doors, Security System, Walk-In Closet(s), Water Heater, Wired for Generator
Levels
Two
Main Level Bathrooms
1
Exterior
Attached Garage YN
1
Construction Materials
Cement Plank, Stone, Wood
Covered Spaces
3
Exterior Features
Cement Planked, Stone, Wood Products
Lot Features
Corner Lot, Dead End Street, Paved
Parking Features
Driveway, Attached Garage, Off Street, RV Parking
Parking Spots
3
Parking Total
3
Roof
Composition
Security Features
Partially Fenced, Security System
View
Bay, Partial, See Remarks, Sound, Territorial
Financial
Tax Year
2026
Taxes
$9,243
Map
Community
- Address7304 Plant Drive NW Gig Harbor WA
- SubdivisionKopachuck
- CityGig Harbor
- CountyPierce
- Zip Code98335
Subdivisions in Gig Harbor
- Artondale
- Canterwood
- Carney Lake
- Colvos Passage
- Crescent Valley
- Cromwell
- East Gig Harbor
- Gig Harbor
- Gig Harbor North
- Glen Cove
- Henderson Bay
- Horsehead Bay
- In Town
- Key Center
- Key Peninsula
- Key Peninsula North
- Kopachuck
- Lake Holiday
- Lake Of The Woods
- Midway
- Minter
- North Rosedale
- North Vaughn
- Olalla
- Peacock Hill
- Peninsula
- Point Fosdick
- Point Richmond
- Purdy
- Raft Island
- Rocky Bay
- Rosedale
- Shore Acres
- Sunny Bay
- Sunrise Beach
- The Narrows
- Warren
- Wauna
- Wollochet
- Wollochet Area
- Wollochet Bay
- Wright Bliss
Market Summary
Current real estate data for Single Family in Gig Harbor as of Aug 20, 2026
345
Single Family Listed
89
Avg DOM
443
Avg $ / SqFt
$1,255,076
Avg List Price
Property Summary
- Located in the Kopachuck subdivision, 7304 Plant Drive NW Gig Harbor WA is a Single Family for sale in Gig Harbor, WA, 98335. It is listed for $1,435,000 and features 3 beds, 3 baths, and has approximately 2,731 square feet of living space, and was originally constructed in 2001. The current price per square foot is $525. The average price per square foot for Single Family listings in Gig Harbor is $443. The average listing price for Single Family in Gig Harbor is $1,255,076. To schedule a showing of MLS#nwm2565689 at 7304 Plant Drive NW in Gig Harbor, WA, contact your The Agency Bainbridge Island agent at 2068668002.
Similar Listings Nearby


© 2026 Northwest Multiple Listing Service as distributed by MLS GRID.
 represents listings courtesy of NWMLS. Listed by Keller Williams Rty Tacoma.
Disclaimer: Based on information submitted to the MLS GRID as of Aug-19-2026 6:22:51 pm. All data is obtained from various sources and may not have been verified by broker or MLS GRID. Supplied Open House Information is subject to change without notice. All information should be independently reviewed and verified for accuracy. Properties may or may not be listed by the office/agent presenting the information.
Copyright 2026. All rights reserved.
 represents listings courtesy of NWMLS. Listed by Keller Williams Rty Tacoma.
Disclaimer: Based on information submitted to the MLS GRID as of Aug-19-2026 6:22:51 pm. All data is obtained from various sources and may not have been verified by broker or MLS GRID. Supplied Open House Information is subject to change without notice. All information should be independently reviewed and verified for accuracy. Properties may or may not be listed by the office/agent presenting the information.
Copyright 2026. All rights reserved.
7304 Plant Drive NW
Gig Harbor, WA

