

 Listing Provided Courtesy of Mark Hildebrand at Coldwell Banker Bain
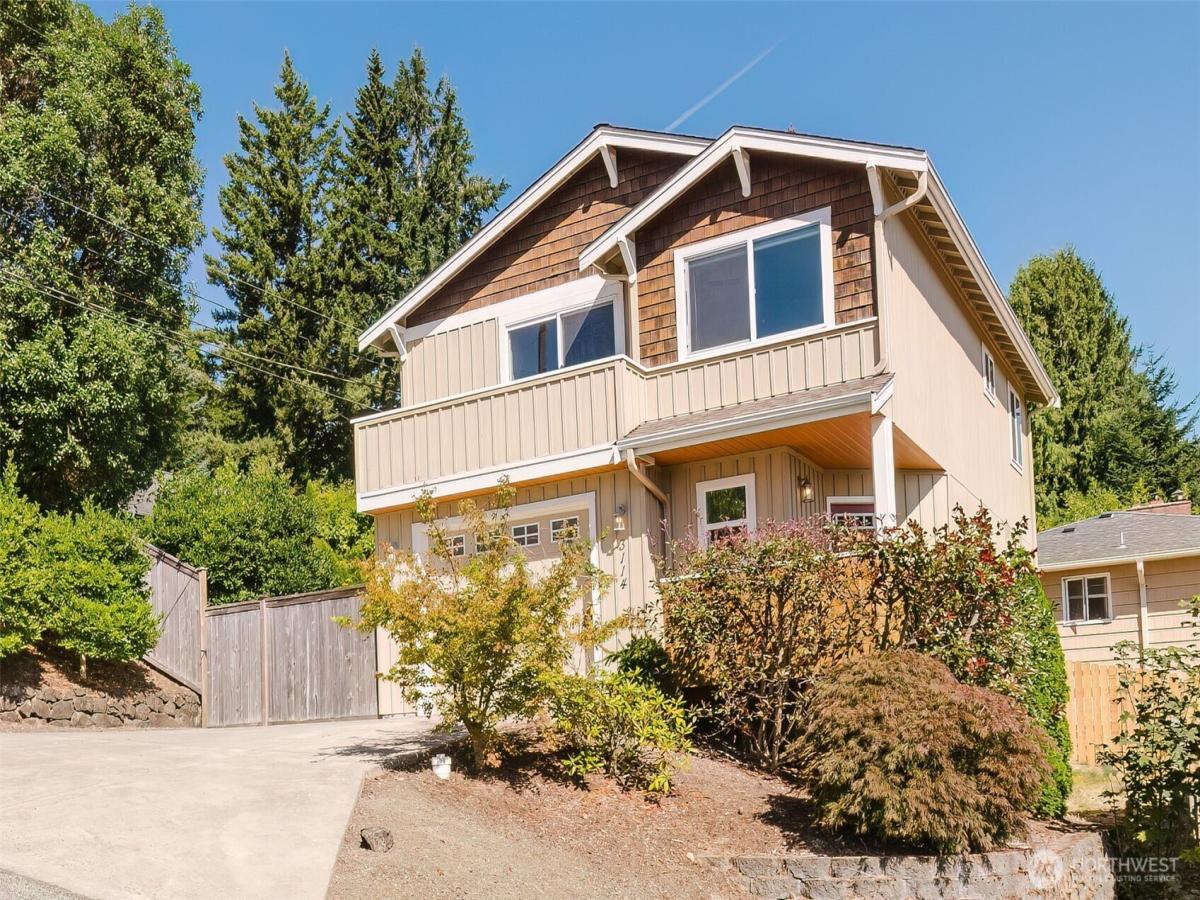
This well-maintained home has beautiful views of Mount Rainier, Sinclair Inlet and the City of Bremerton. From the welcoming covered deck and entry, step inside the home, noticing the extra wide hallway leading to the light & bright “great room concept” space with living room including a gas fireplace, dining room with access to the very private patio, the well-appointed kitchen plus the main level powder room. Upstairs, with an “extra wide” staircase, the primary bedroom is very special featuring vaulted ceilings, its own personal deck with amazing views of Mt. Rainier, the sound and the City of Bremerton! This very cool primary suite also showcases its own bathroom and a spacious walk-in closet. Just down the hall from the primary is an additional two bedrooms and a full bath. The single car garage is totally finished and there’s plenty of room in the driveway for additional parking. The crawl space is quite tall with easy access for storage. Conveniently located, this home was built in 2010, is just a short distance to PSNS and only a few minutes drive to downtown Bremerton, theaters, restaurants, shopping and the Seattle ferry!
Property Details
Price:
$449,000
MLS #:
NWM2573789
Status:
Pending
Beds:
3
Baths:
3
Type:
Single Family
Subtype:
Single Family Residence
Subdivision:
Charleston
Neighborhood:
148westbremerton
Listed Date:
Aug 27, 2026
Finished Sq Ft:
1,522
Total Sq Ft:
1,522
Lot Size:
3,049 sqft / 0.07 acres (approx)
Year Built:
2010
See this Listing
Schools
School District:
Bremerton #100c
Elementary School:
West Hills Elem
Middle School:
Mtn View Mid
High School:
Bremerton High
Interior
Appliances
Dishwasher, Disposal, Dryer, Microwave, Refrigerator, Stove(s)/Range(s), Washer
Bathrooms
1 Full Bathroom, 1 Three Quarter Bathroom, 1 Half Bathroom
Cooling
None
Fireplaces Total
1
Flooring
Laminate
Heating
Fireplace Insert, Wall Furnace
Interior Features
Bath Off Primary, Ceiling Fan(s), Dbl Pane/Storm Window, Dining Room, Fireplace, Vaulted Ceiling(s), Walk-In Closet(s), Water Heater
Levels
Two
Main Level Bathrooms
1
Exterior
Architectural Style
Traditional
Attached Garage YN
1
Construction Materials
Cement Plank, Wood
Covered Spaces
1
Direction Faces
South
Exterior Features
Cement Planked, Wood
Lot Features
Corner Lot, Paved
Parking Features
Attached Garage
Parking Spots
3
Parking Total
3
Roof
Composition
Security Features
Partially Fenced
View
Bay, City, Mountains, Sound, Territorial
Financial
Tax Year
2026
Taxes
$3,565
Map
Community
- Address3114 Coontz Street -4152 Bremerton WA
- SubdivisionCharleston
- CityBremerton
- CountyKitsap
- Zip Code98312
Market Summary
Current real estate data for Single Family in Bremerton as of Oct 18, 2026
314
Single Family Listed
81
Avg DOM
325
Avg $ / SqFt
$591,564
Avg List Price
Property Summary
- Located in the Charleston subdivision, 3114 Coontz Street -4152 Bremerton WA is a Single Family for sale in Bremerton, WA, 98312. It is listed for $449,000 and features 3 beds, 3 baths, and has approximately 1,522 square feet of living space, and was originally constructed in 2010. The current price per square foot is $295. The average price per square foot for Single Family listings in Bremerton is $325. The average listing price for Single Family in Bremerton is $591,564. To schedule a showing of MLS#nwm2573789 at 3114 Coontz Street -4152 in Bremerton, WA, contact your The Agency Bainbridge Island agent at 2068668002.
Similar Listings Nearby

 Listing courtesy of Coldwell Banker Bain
The database information herein is provided from and copyrighted by the Northwest Multiple Listing Service (NWMLS). NWMLS data may not be reproduced or redistributed and is only for people viewing this site. All information provided is deemed reliable but is not guaranteed and should be independently verified. All properties are subject to prior sale or withdrawal. This site was last updated Oct-18-2026 12:53:52 pm. © 2026 NWMLS.
3114 Coontz Street -4152
Bremerton, WA

