

 Listing Provided Courtesy of Jennie Wetter at Infinity Real Estate, LLC
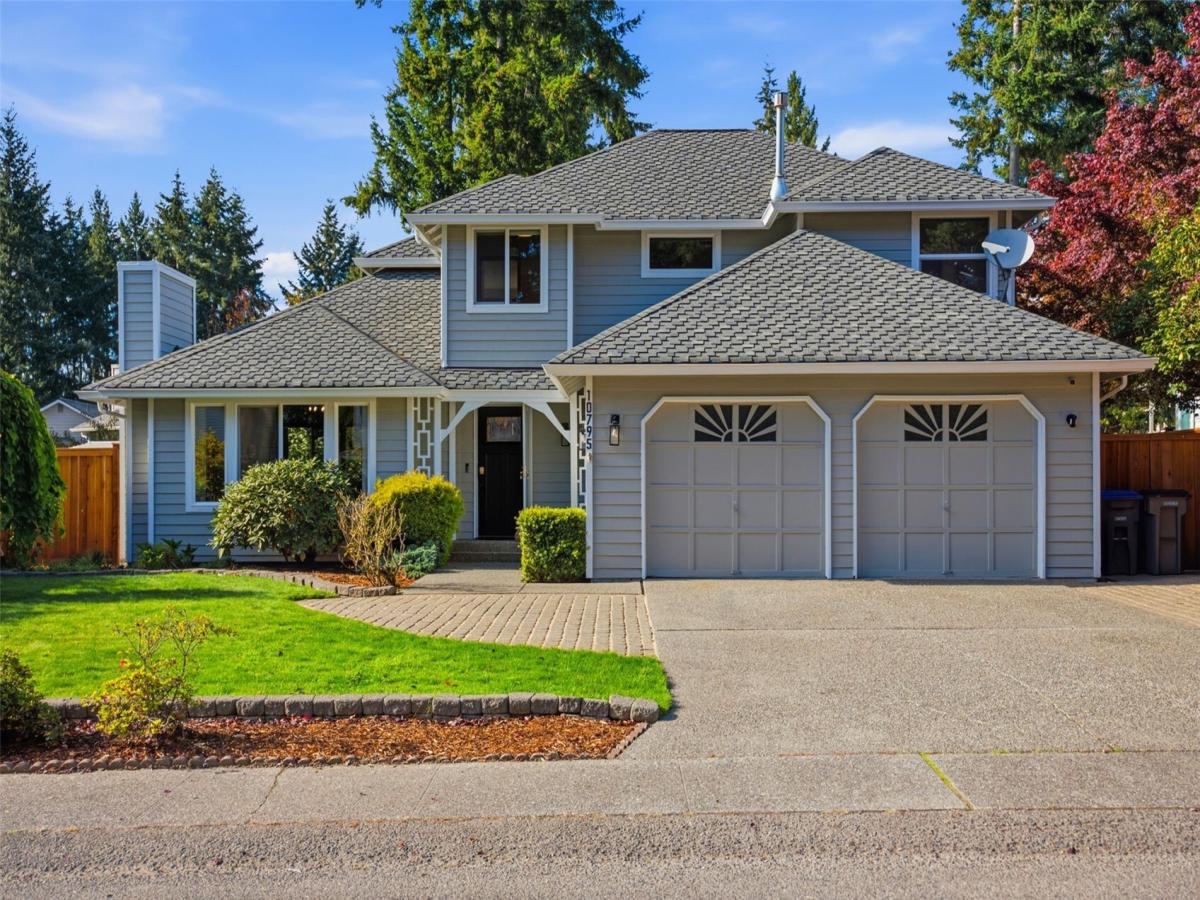
Remarkable & Rare in Ridgetop! To find a home that has been loved and cherished to this degree by the same family for more than 30 years is a truly rare gift. With an unbeatable location, not even a block to Ridgetop Middle School and less than 2 blocks to Silver Ridge Elementary, gone are your worries about waiting in the pickup line or missing the bus! With care an intention the sellers have ensured this home is ready for it’s special new chapter. The lifetime presidential roof is less than 10 years old, the windows are all new, the flooring throughout has been updated with engineered hardwood on the main level and new carpet upstairs. A traditional layout offers room for everyone to have their own space inside, and the primary bedroom even has a peek a boo view of the Olympics. Quartz countertops in the kitchen, epoxy floor in the garage, and amazing flagstone patio and paths in and around the yard. The back is abundantly private, mature, and fully fenced. 4 minutes to St. Michaels, Costco & Trader Joes, only 10 to Bangor. This is all you’ve hoped for and more!
Property Details
Price:
$575,000
MLS #:
NWM2596046
Status:
Active
Beds:
3
Baths:
3
Type:
Single Family
Subtype:
Single Family Residence
Subdivision:
Ridgetop
Neighborhood:
147silverdale
Listed Date:
Oct 20, 2026
Finished Sq Ft:
1,866
Total Sq Ft:
1,866
Lot Size:
7,405 sqft / 0.17 acres (approx)
Year Built:
1989
See this Listing
Schools
School District:
Central Kitsap #401
Elementary School:
Silver Ridge Elem
Middle School:
Ridgetop Middle
High School:
Central Kitsap High
Interior
Appliances
Dishwasher, Disposal, Dryer, Refrigerator, Stove(s)/Range(s), Washer
Bathrooms
2 Full Bathrooms, 1 Half Bathroom
Cooling
None
Fireplaces Total
1
Flooring
Engineered Hardwood, Vinyl, Carpet
Heating
Forced Air
Interior Features
Bath Off Primary, Ceiling Fan(s), Dbl Pane/Storm Window, Dining Room, Fireplace, Security System, Skylight(s), Walk-In Closet(s), Water Heater
Levels
Two
Main Level Bathrooms
1
Exterior
Attached Garage YN
1
Construction Materials
Wood
Covered Spaces
2
Direction Faces
Southeast
Exterior Features
Wood
Lot Features
Curbs, Paved, Sidewalk
Parking Features
Attached Garage
Parking Spots
2
Parking Total
2
Roof
Composition
Security Features
Partially Fenced, Security System
View
Territorial
Financial
Tax Year
2026
Taxes
$4,630
Map
Community
- Address10795 Hampton Avenue NW Silverdale WA
- SubdivisionRidgetop
- CitySilverdale
- CountyKitsap
- Zip Code98383
Subdivisions in Silverdale
Market Summary
Current real estate data for Single Family in Silverdale as of Oct 22, 2026
101
Single Family Listed
74
Avg DOM
303
Avg $ / SqFt
$582,191
Avg List Price
Property Summary
- Located in the Ridgetop subdivision, 10795 Hampton Avenue NW Silverdale WA is a Single Family for sale in Silverdale, WA, 98383. It is listed for $575,000 and features 3 beds, 3 baths, and has approximately 1,866 square feet of living space, and was originally constructed in 1989. The current price per square foot is $308. The average price per square foot for Single Family listings in Silverdale is $303. The average listing price for Single Family in Silverdale is $582,191. To schedule a showing of MLS#nwm2596046 at 10795 Hampton Avenue NW in Silverdale, WA, contact your The Agency Bainbridge Island agent at 2068668002.
Similar Listings Nearby

 Listing courtesy of Infinity Real Estate, LLC
The database information herein is provided from and copyrighted by the Northwest Multiple Listing Service (NWMLS). NWMLS data may not be reproduced or redistributed and is only for people viewing this site. All information provided is deemed reliable but is not guaranteed and should be independently verified. All properties are subject to prior sale or withdrawal. This site was last updated Oct-22-2026 10:53:00 am. © 2026 NWMLS.
10795 Hampton Avenue NW
Silverdale, WA

