

 Listing Provided Courtesy of Debbie Nitsche at Windermere RE Bainbridge
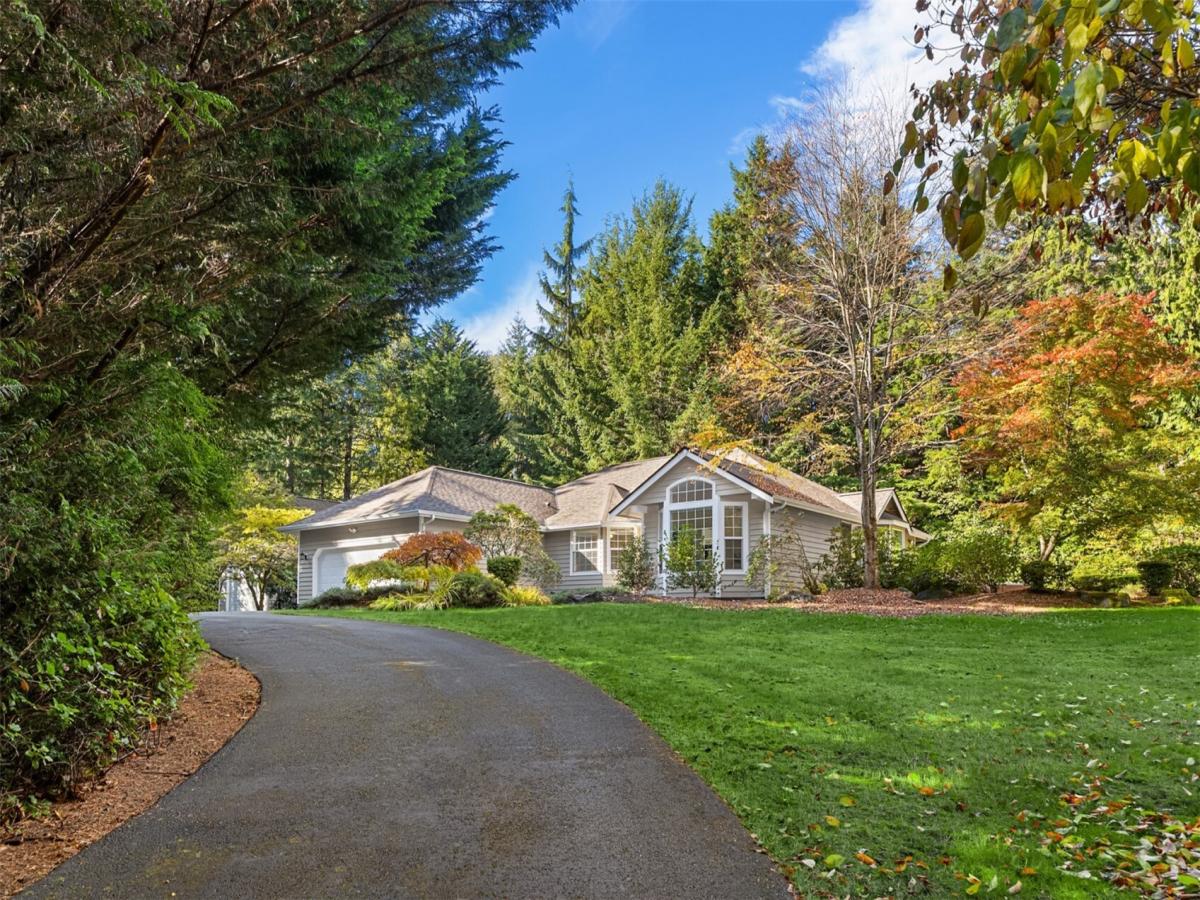
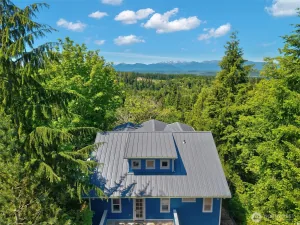
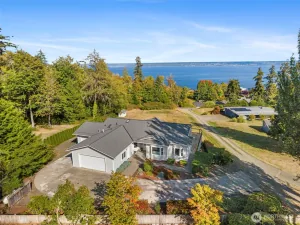
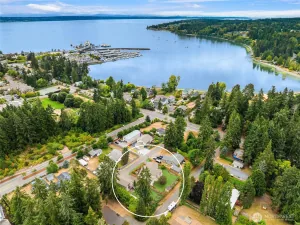
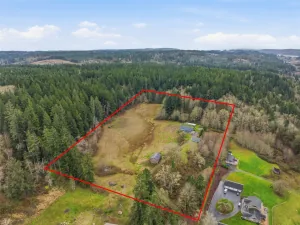
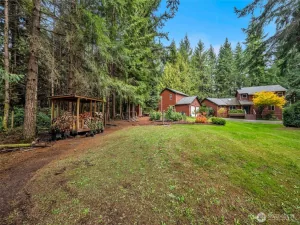
Discover the best of Northwest living in this spacious single-level rambler, ideally situated in a highly sought-after neighborhood just minutes from Poulsbo and Kingston. Set on a private shy-acre lot, this rare offering features 2,620 SF of thoughtfully designed living space, with 3 bedrooms and 2.75 baths. The flexible floor plan offers an open kitchen, dining and great room for everyday living, complemented by a separate living and dining area for added versatility. The spacious primary suite features a 5-piece bath, walk-in closet and plenty of room for a king-size bed. A wonderful bonus room with a ¾ bath and propane fireplace provides the perfect space for guests, a library or media room. Recent improvements include a new roof in 2025 and new decks in 2025. The sizeable detached shop, built in 2017, is a standout feature with extra-tall ceilings, a 10 ton car lift and workbench—ideal for projects, hobbies or gear storage. Outside, relax to the soothing sounds of a waterfall feature that attracts an abundance of birds and wildlife. A rare combination of space, privacy, versatility and an ideal location!
Property Details
Price:
$825,000
MLS #:
NWM2580336
Status:
Active
Beds:
3
Baths:
3
Type:
Single Family
Subtype:
Single Family Residence
Subdivision:
Lincoln Hill
Neighborhood:
166poulsbo
Listed Date:
Oct 17, 2026
Finished Sq Ft:
2,620
Total Sq Ft:
2,620
Lot Size:
41,818 sqft / 0.96 acres (approx)
Year Built:
1999
See this Listing
Schools
School District:
North Kitsap #400
Elementary School:
Buyer To Verify
Middle School:
Buyer To Verify
High School:
Buyer To Verify
Interior
Appliances
Dishwasher, Dryer, Refrigerator, Stove(s)/Range(s), Washer
Bathrooms
2 Full Bathrooms, 1 Three Quarter Bathroom
Cooling
Forced Air, Heat Pump
Fireplaces Total
2
Flooring
Ceramic Tile, Hardwood, Laminate, Vinyl Plank, Carpet
Heating
Forced Air, Heat Pump
Interior Features
Bath Off Primary, Ceiling Fan(s), Dbl Pane/Storm Window, Dining Room, Fireplace, Vaulted Ceiling(s), Walk-In Closet(s), Water Heater, Wired for Generator
Levels
One
Main Level Bathrooms
3
Main Level Bedrooms
3
Exterior
Attached Garage YN
1
Community Features
CCRs
Construction Materials
Wood
Covered Spaces
3
Direction Faces
East
Exterior Features
Wood
Lot Features
Corner Lot
Parking Features
Attached Garage, Detached Garage, RV Parking
Parking Spots
3
Parking Total
3
Roof
Composition
Financial
HOA Fee
$800
HOA Fee Frequency
Semi-Annually
HOA Includes
Road Maintenance, Water
Tax Year
2026
Taxes
$6,460
Map
Community
- Address4731 Tree Ridge Lane NE Poulsbo WA
- SubdivisionLincoln Hill
- CityPoulsbo
- CountyKitsap
- Zip Code98370
Subdivisions in Poulsbo
Market Summary
Current real estate data for Single Family in Poulsbo as of Oct 18, 2026
143
Single Family Listed
87
Avg DOM
371
Avg $ / SqFt
$836,550
Avg List Price
Property Summary
- Located in the Lincoln Hill subdivision, 4731 Tree Ridge Lane NE Poulsbo WA is a Single Family for sale in Poulsbo, WA, 98370. It is listed for $825,000 and features 3 beds, 3 baths, and has approximately 2,620 square feet of living space, and was originally constructed in 1999. The current price per square foot is $315. The average price per square foot for Single Family listings in Poulsbo is $371. The average listing price for Single Family in Poulsbo is $836,550. To schedule a showing of MLS#nwm2580336 at 4731 Tree Ridge Lane NE in Poulsbo, WA, contact your The Agency Bainbridge Island agent at 2068668002.
Similar Listings Nearby


 Listing courtesy of Windermere RE Bainbridge
The database information herein is provided from and copyrighted by the Northwest Multiple Listing Service (NWMLS). NWMLS data may not be reproduced or redistributed and is only for people viewing this site. All information provided is deemed reliable but is not guaranteed and should be independently verified. All properties are subject to prior sale or withdrawal. This site was last updated Oct-18-2026 2:10:31 pm. © 2026 NWMLS.
4731 Tree Ridge Lane NE
Poulsbo, WA

