


 Listing Provided Courtesy of Anthony Zapata at Keller Williams Western Realty
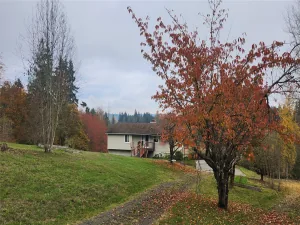
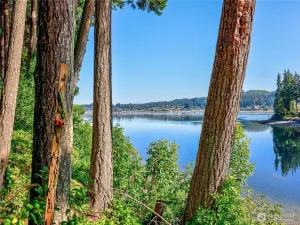
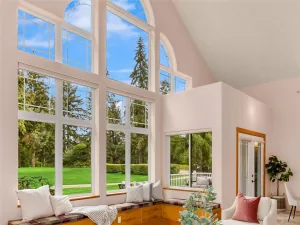
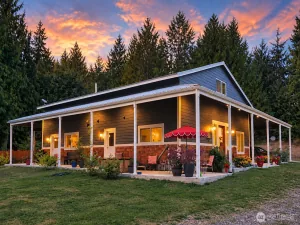
Come home to nearly 4 acres near Keyport, where open lawns, mature trees and quiet make every day feel like a getaway. A tree-lined gravel drive winds up to this one-level home, and from the moment you arrive it feels welcoming. Inside, 2,112 sq ft of easy single-level living is washed in natural light from skylights and vaulted ceilings. The open living, dining and kitchen areas were made for gathering. Wind down in the primary suite with its walk-in closet and attached bath, while three more bedrooms welcome guests, hobbies or a home office. Slide open the dining room doors to the covered patio for slow mornings with coffee, summer dinners and a front-row seat to fall color. Wander out past the rock garden and its little pond, across open lawns and gentle slopes, with room to garden, play and breathe. Attached and detached garages with workshop space give you a home for cars, tools and projects. Enjoy the additional flex space already built in the detached garage for whatever your needs may be. Peaceful North Kitsap setting. Space, light and privacy, ready for your next chapter. Come see it today!
Property Details
Price:
$750,000
MLS #:
NWM2597893
Status:
Active
Beds:
4
Baths:
2
Type:
Single Family
Subtype:
Single Family Residence
Subdivision:
Keyport
Neighborhood:
165finnhill
Listed Date:
Oct 27, 2026
Finished Sq Ft:
2,112
Total Sq Ft:
2,112
Lot Size:
172,933 sqft / 3.97 acres (approx)
Year Built:
2001
See this Listing
Schools
School District:
North Kitsap #400
Interior
Appliances
Dishwasher, Microwave, Stove(s)/Range(s)
Bathrooms
2 Full Bathrooms
Cooling
None
Fireplaces Total
1
Flooring
Ceramic Tile, Carpet
Heating
Fireplace Insert, Wall Furnace
Interior Features
Bath Off Primary, Ceiling Fan(s), Fireplace, High Tech Cabling, Pantry, Skylight(s), Vaulted Ceiling(s), Walk-In Closet(s), Water Heater
Levels
One
Main Level Bathrooms
2
Main Level Bedrooms
4
Exterior
Attached Garage YN
1
Construction Materials
Wood
Covered Spaces
4
Exterior Features
Wood Products
Lot Features
Secluded
Parking Features
Attached Garage, Detached Garage
Parking Spots
4
Parking Total
4
Roof
Composition
Security Features
Partially Fenced
View
Mountains, Sound, Territorial
Financial
Tax Year
2025
Taxes
$5,791
Map
Community
- Address14419 Brownsville Highway NE Poulsbo WA
- SubdivisionKeyport
- CityPoulsbo
- CountyKitsap
- Zip Code98370
Subdivisions in Poulsbo
Market Summary
Current real estate data for Single Family in Poulsbo as of Nov 22, 2026
110
Single Family Listed
109
Avg DOM
379
Avg $ / SqFt
$867,322
Avg List Price
Property Summary
- Located in the Keyport subdivision, 14419 Brownsville Highway NE Poulsbo WA is a Single Family for sale in Poulsbo, WA, 98370. It is listed for $750,000 and features 4 beds, 2 baths, and has approximately 2,112 square feet of living space, and was originally constructed in 2001. The current price per square foot is $355. The average price per square foot for Single Family listings in Poulsbo is $379. The average listing price for Single Family in Poulsbo is $867,322. To schedule a showing of MLS#nwm2597893 at 14419 Brownsville Highway NE in Poulsbo, WA, contact your The Agency Bainbridge Island agent at 2068668002.
Similar Listings Nearby

 Listing courtesy of Keller Williams Western Realty
The database information herein is provided from and copyrighted by the Northwest Multiple Listing Service (NWMLS). NWMLS data may not be reproduced or redistributed and is only for people viewing this site. All information provided is deemed reliable but is not guaranteed and should be independently verified. All properties are subject to prior sale or withdrawal. This site was last updated Nov-21-2026 11:46:19 pm. © 2026 NWMLS.
14419 Brownsville Highway NE
Poulsbo, WA

