

 Listing Provided Courtesy of Kristina Jennings at The Agency – Port Townsend
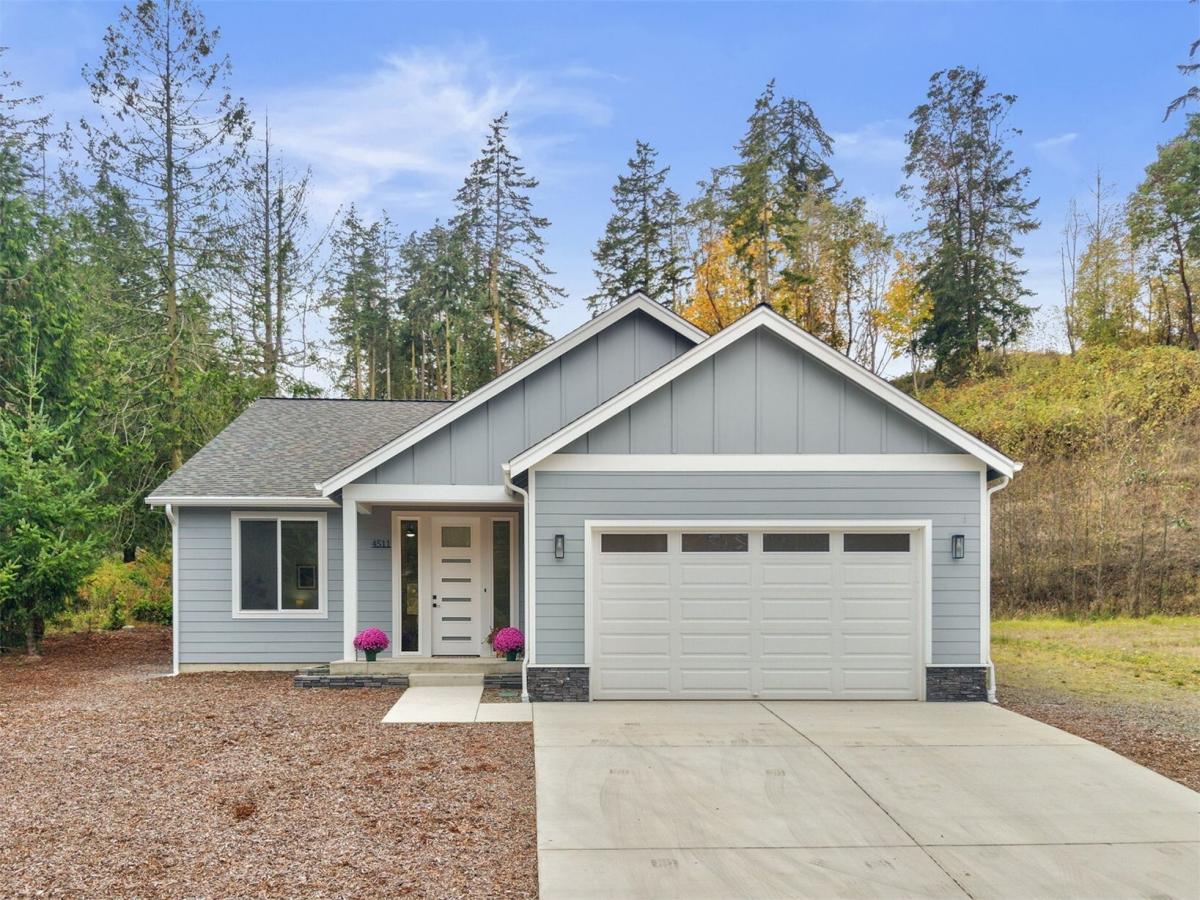
Quality you can see! Be the first to live in this newly custom-built home! Single level living on a 10,000+ sq ft, corner lot, near Cappy’s Trails. An 8 ft entry door welcomes you to an open concept great room with vaulted ceilings and oversized Milgard windows. The kitchen features quartz counters and backsplash, a large island and soft-close cabinetry. Enjoy a den/office, spacious laundry/mudroom, and a primary suite with a generous walk-in closet, double vanity, walk-in shower and dedicated mini split. Cedar-lined, lighted soffits accent the covered back patio and entrance. Quality details include plywood for all subfloors, cabinets, and upgraded to 5/8″ for the roof, a 50-year Owens Corning Platinum roof warranty and LVP flooring. A heat recovery ventilation system and heat pump water heater add efficiency. The finished two-car garage includes an EV charger and smartphone-controlled opener with battery backup. Come discover the quality behind the details!
Property Details
Price:
$680,000
MLS #:
NWM2595461
Status:
Active
Beds:
3
Baths:
2
Type:
Single Family
Subtype:
Single Family Residence
Subdivision:
Fowler’s Park
Neighborhood:
480porttownsend
Listed Date:
Oct 23, 2026
Finished Sq Ft:
1,859
Total Sq Ft:
1,859
Lot Size:
10,454 sqft / 0.24 acres (approx)
Year Built:
2025
See this Listing
Schools
School District:
Port Townsend #50
Elementary School:
Salish Coast Elementary
Middle School:
Blue Heron Mid
High School:
Port Townsend High
Interior
Appliances
Dishwasher, Microwave, Stove(s)/Range(s)
Bathrooms
2 Full Bathrooms
Cooling
Ductless, Heat Pump
Flooring
Vinyl Plank
Heating
Ductless, Heat Pump, HRV/ERV System, Radiant, Wall Furnace
Interior Features
Bath Off Primary, Ceiling Fan(s), Dbl Pane/Storm Window, Vaulted Ceiling(s), Walk-In Closet(s), Water Heater
Levels
One
Main Level Bathrooms
2
Main Level Bedrooms
3
Exterior
Attached Garage YN
1
Construction Materials
Cement Plank
Covered Spaces
2
Exterior Features
Cement Planked
Lot Features
Corner Lot, Cul-De-Sac, Dead End Street, Paved
Parking Features
Driveway, Attached Garage, Off Street
Parking Spots
2
Parking Total
2
Roof
Composition
View
Territorial
Financial
HOA Fee
$50
HOA Fee Frequency
Monthly
Tax Year
2026
Taxes
$6,018
Map
Community
- Address4511 Trail Crest Drive Port Townsend WA
- SubdivisionFowler’s Park
- CityPort Townsend
- CountyJefferson
- Zip Code98368
Subdivisions in Port Townsend
Market Summary
Current real estate data for Single Family in Port Townsend as of Oct 28, 2026
92
Single Family Listed
89
Avg DOM
505
Avg $ / SqFt
$956,057
Avg List Price
Property Summary
- Located in the Fowler’s Park subdivision, 4511 Trail Crest Drive Port Townsend WA is a Single Family for sale in Port Townsend, WA, 98368. It is listed for $680,000 and features 3 beds, 2 baths, and has approximately 1,859 square feet of living space, and was originally constructed in 2025. The current price per square foot is $366. The average price per square foot for Single Family listings in Port Townsend is $505. The average listing price for Single Family in Port Townsend is $956,057. To schedule a showing of MLS#nwm2595461 at 4511 Trail Crest Drive in Port Townsend, WA, contact your The Agency Bainbridge Island agent at 2068668002.
Similar Listings Nearby

 Listing courtesy of The Agency – Port Townsend
The database information herein is provided from and copyrighted by the Northwest Multiple Listing Service (NWMLS). NWMLS data may not be reproduced or redistributed and is only for people viewing this site. All information provided is deemed reliable but is not guaranteed and should be independently verified. All properties are subject to prior sale or withdrawal. This site was last updated Oct-28-2026 11:42:45 am. © 2026 NWMLS.
4511 Trail Crest Drive
Port Townsend, WA

