

 Listing Provided Courtesy of Jonathan Lien at eXp Realty
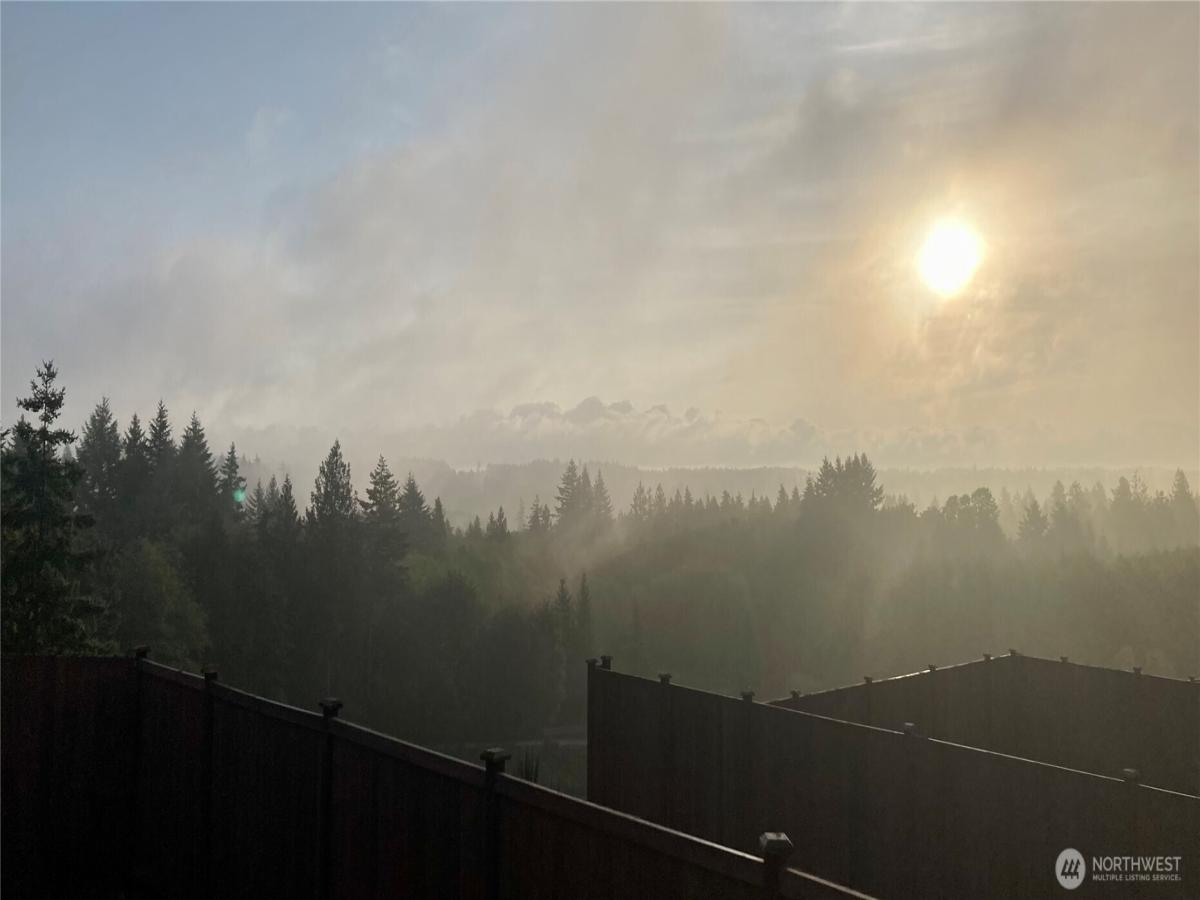
PRICE IMPROVED to $514,995. Offering a 1% lender credit (approx. $5,150) toward closing costs, plus a 5/1 ARM loan at around 5.5% for 5 years on FHA or VA through our preferred lender. Some floor plans try to do everything at once and end up doing nothing particularly well. The Sherwood picks its priorities and nails every one of them. The main floor is one continuous space, kitchen, dining, and great room, anchored by an island built for people who actually cook and people who just like to watch. Slab quartz counters, stainless appliances, and enough counter space to end any holiday hosting argument for good. Custom floor to ceiling drapery frames the living room windows, the kind of detail that makes a space feel finished rather than just furnished. The primary suite holds its own, with a walk-in closet sized for people with more shoes than restraint. Three more bedrooms and a full bath round things out, so nobody’s negotiating for space. A two-car garage, A/C, and fiber for all those nomad workers. Every room at the back of the house looks out over the greenbelt and territorial views beyond it, the kind of outlook that makes a bedroom feel like a retreat rather than just a place to sleep. Stetson Heights delivers trails, a playground, and a Safeway close enough to matter, with McCormick Woods and Trophy Lake golf minutes away.
Property Details
Price:
$514,995
MLS #:
NWM2578794
Status:
Active
Beds:
4
Baths:
3
Type:
Single Family
Subtype:
Single Family Residence
Subdivision:
South Kitsap
Neighborhood:
141skitsapwofhwy16
Listed Date:
Sep 4, 2026
Finished Sq Ft:
1,725
Total Sq Ft:
1,725
Lot Size:
4,265 sqft / 0.10 acres (approx)
Year Built:
2023
See this Listing
Schools
School District:
South Kitsap
Elementary School:
Sidney Glen Elem
Middle School:
Cedar Heights Jh
High School:
So. Kitsap High
Interior
Appliances
Dishwasher, Disposal, Dryer, Microwave, Refrigerator, Stove(s)/Range(s), Washer
Bathrooms
1 Full Bathroom, 1 Three Quarter Bathroom, 1 Half Bathroom
Cooling
90%+ High Efficiency, Central Air, Forced Air, Heat Pump
Flooring
Laminate, Vinyl, Carpet
Heating
90%+ High Efficiency, Forced Air, Heat Pump
Interior Features
Bath Off Primary, Dbl Pane/Storm Window, High Tech Cabling, Pantry, Walk-In Closet(s), Water Heater
Levels
Two
Main Level Bathrooms
1
Exterior
Attached Garage YN
1
Construction Materials
Cement
Covered Spaces
2
Direction Faces
Southwest
Exterior Features
Cement/Concrete
Lot Features
Curbs, Paved, Sidewalk
Parking Features
Attached Garage
Parking Spots
4
Parking Total
4
Roof
Composition
Security Features
Fully Fenced
View
Pond, See Remarks, Territorial
Financial
HOA Fee
$80
HOA Fee Frequency
Monthly
HOA Includes
Common Area Maintenance, Road Maintenance
Tax Year
2026
Taxes
$3,956
Map
Community
- Address1033 SW Pendleton Way Port Orchard WA
- SubdivisionSouth Kitsap
- CityPort Orchard
- CountyKitsap
- Zip Code98367
Market Summary
Current real estate data for Single Family in Port Orchard as of Oct 27, 2026
330
Single Family Listed
85
Avg DOM
307
Avg $ / SqFt
$659,496
Avg List Price
Property Summary
- Located in the South Kitsap subdivision, 1033 SW Pendleton Way Port Orchard WA is a Single Family for sale in Port Orchard, WA, 98367. It is listed for $514,995 and features 4 beds, 3 baths, and has approximately 1,725 square feet of living space, and was originally constructed in 2023. The current price per square foot is $299. The average price per square foot for Single Family listings in Port Orchard is $307. The average listing price for Single Family in Port Orchard is $659,496. To schedule a showing of MLS#nwm2578794 at 1033 SW Pendleton Way in Port Orchard, WA, contact your The Agency Bainbridge Island agent at 2068668002.
Similar Listings Nearby

 Listing courtesy of eXp Realty
The database information herein is provided from and copyrighted by the Northwest Multiple Listing Service (NWMLS). NWMLS data may not be reproduced or redistributed and is only for people viewing this site. All information provided is deemed reliable but is not guaranteed and should be independently verified. All properties are subject to prior sale or withdrawal. This site was last updated Oct-26-2026 5:27:49 pm. © 2026 NWMLS.
1033 SW Pendleton Way
Port Orchard, WA

