

 Listing Provided Courtesy of SKP
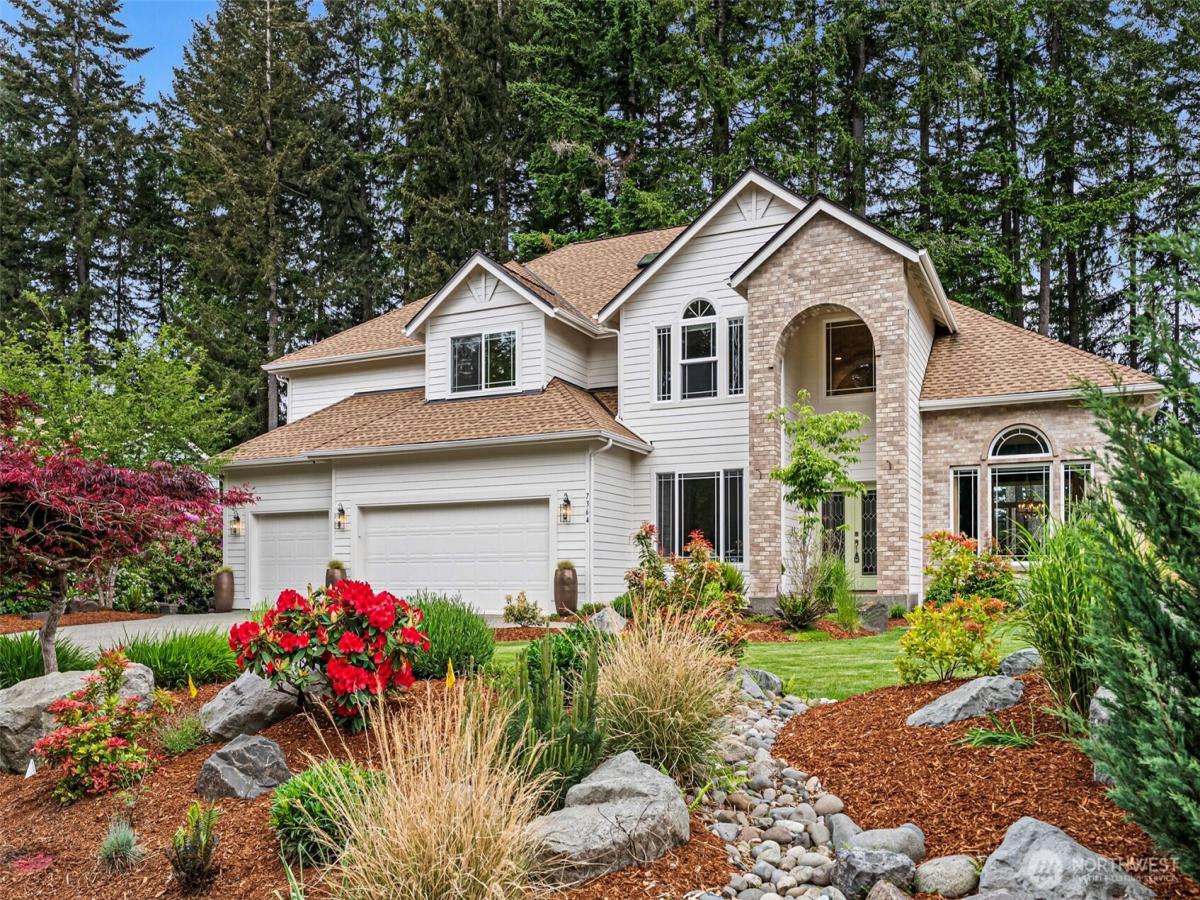
Tucked away in the sought-after McCormick Woods community, this stunning 6-bedroom home has incredible space, privacy, and upgrades throughout! You will absolutely love the formal living and family rooms, as well as the oversized kitchen with an induction cooktop, and the Brazilian cherrywood floors add a warmth to the beautiful downstairs floorplan. There’s a bedroom and full bathroom on the mainfloor, which are perfect for long term guests, and 5 more bedrooms upstairs! Work from home in the downstairs home office, or relax with a movie or ballgame in the huge upstairs media room! Step out to the large deck, overlooking the private greenbelt and pond, or walk the nearby trails that are just footsteps from home. Additional upgrades include a new roof, fresh paint, whole-home surge protection, and more! This move-in ready home is an absolute must see! Arrange your showing today!
Property Details
Price:
$874,900
MLS #:
NWM2523706
Status:
Pending Inspection
Beds:
6
Baths:
4
Type:
Single Family
Subtype:
Single Family Residence
Subdivision:
McCormick
Neighborhood:
141skitsapwofhwy16
Listed Date:
May 22, 2026
Finished Sq Ft:
3,738
Total Sq Ft:
3,738
Lot Size:
11,326 sqft / 0.26 acres (approx)
Year Built:
2002
See this Listing
Schools
School District:
South Kitsap
Elementary School:
Buyer To Verify
Middle School:
Buyer To Verify
High School:
Buyer To Verify
Interior
Appliances
Dishwasher, Double Oven, Refrigerator, Stove(s)/Range(s)
Bathrooms
3 Full Bathrooms, 1 Half Bathroom
Cooling
Central Air, Forced Air
Fireplaces Total
1
Flooring
Hardwood, Vinyl, Carpet
Heating
Forced Air
Interior Features
Bath Off Primary, Dbl Pane/Storm Window, Dining Room, Fireplace, Pantry, Vaulted Ceiling(s), Walk-In Closet(s), Wired for Generator
Levels
Two
Main Level Bathrooms
2
Main Level Bedrooms
1
Exterior
Attached Garage YN
1
Community Features
CCRs, Club House, Gated, Golf, Park, Playground, Trail(s)
Construction Materials
Brick, Cement Plank
Covered Spaces
3
Exterior Features
Brick, Cement Planked
Lot Features
Paved
Parking Features
Driveway, Attached Garage
Parking Spots
3
Parking Total
3
Roof
Composition
Security Features
Security Gate
View
Pond, Territorial
Financial
HOA Fee
$71
HOA Fee Frequency
Monthly
HOA Includes
Common Area Maintenance
Tax Year
2026
Taxes
$7,146
Map
Community
- Address7364 Ashridge Avenue SW Port Orchard WA
- SubdivisionMcCormick
- CityPort Orchard
- CountyKitsap
- Zip Code98367
Subdivisions in Port Orchard
Market Summary
Current real estate data for Single Family in Port Orchard as of Sep 03, 2026
320
Single Family Listed
74
Avg DOM
314
Avg $ / SqFt
$684,443
Avg List Price
Property Summary
- Located in the McCormick subdivision, 7364 Ashridge Avenue SW Port Orchard WA is a Single Family for sale in Port Orchard, WA, 98367. It is listed for $874,900 and features 6 beds, 4 baths, and has approximately 3,738 square feet of living space, and was originally constructed in 2002. The current price per square foot is $234. The average price per square foot for Single Family listings in Port Orchard is $314. The average listing price for Single Family in Port Orchard is $684,443. To schedule a showing of MLS#nwm2523706 at 7364 Ashridge Avenue SW in Port Orchard, WA, contact your The Agency Bainbridge Island agent at 2068668002.
Similar Listings Nearby

© 2026 Northwest Multiple Listing Service as distributed by MLS GRID.
 represents listings courtesy of NWMLS. Listed by SKP.
Disclaimer: Based on information submitted to the MLS GRID as of Sep-03-2026 4:37:16 am. All data is obtained from various sources and may not have been verified by broker or MLS GRID. Supplied Open House Information is subject to change without notice. All information should be independently reviewed and verified for accuracy. Properties may or may not be listed by the office/agent presenting the information.
Copyright 2026. All rights reserved.
 represents listings courtesy of NWMLS. Listed by SKP.
Disclaimer: Based on information submitted to the MLS GRID as of Sep-03-2026 4:37:16 am. All data is obtained from various sources and may not have been verified by broker or MLS GRID. Supplied Open House Information is subject to change without notice. All information should be independently reviewed and verified for accuracy. Properties may or may not be listed by the office/agent presenting the information.
Copyright 2026. All rights reserved.
7364 Ashridge Avenue SW
Port Orchard, WA

