

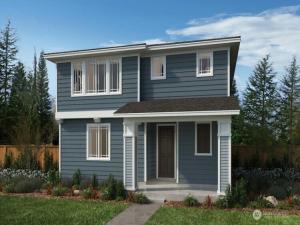
 Listing Provided Courtesy of David Kobayashi at KB Home Sales
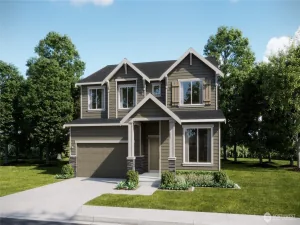
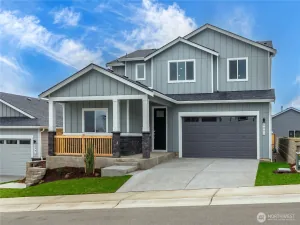
Ask about our limited time Bonus Incentive. Welcome to the Master Planned Community of McCormick! This 2,457 sq. ft. home is 4 beds/2.5baths and ready for you to Personalize at our Design Studio. Open-concept living with 9′ Ceilings on main level, Den/office on main, a cozy fireplace, Kitchen with quartz countertops, luxury vinyl plank flooring, white painted millwork, and stainless appliances. Large Primary Suite with 5-piece en-suite. Fully fenced, landscaped backyard w/Covered Patio. ENERGY STAR® certified for comfort and efficiency. Minutes from freeways, trails, and parks.
Property Details
Price:
$557,365
MLS #:
NWM2536656
Status:
Active
Beds:
4
Baths:
3
Type:
Single Family
Subtype:
Single Family Residence
Subdivision:
McCormick
Neighborhood:
141skitsapwofhwy16
Listed Date:
Jun 8, 2026
Finished Sq Ft:
2,457
Total Sq Ft:
2,457
Lot Size:
3,893 sqft / 0.09 acres (approx)
Year Built:
2026
See this Listing
Schools
School District:
South Kitsap
Elementary School:
Sunnyslope Elem
Middle School:
Cedar Heights Jh
High School:
So. Kitsap High
Interior
Appliances
Dishwasher, Disposal, Microwave, Stove(s)/Range(s)
Bathrooms
2 Full Bathrooms, 1 Half Bathroom
Cooling
Central Air, Forced Air, Heat Pump
Fireplaces Total
1
Flooring
Vinyl Plank, Carpet
Heating
Forced Air, Heat Pump
Interior Features
Bath Off Primary, Dbl Pane/Storm Window, Dining Room, Fireplace, High Tech Cabling, Loft, Walk-In Closet(s), Water Heater
Levels
Two
Main Level Bathrooms
1
Exterior
Architectural Style
Contemporary
Attached Garage YN
1
Community Features
Athletic Court, CCRs, Golf, Park, Playground, Trail(s)
Construction Materials
Cement Plank
Covered Spaces
2
Exterior Features
Cement Planked
Lot Features
Alley, Curbs, Paved, Sidewalk
New Construction YN
1
Parking Features
Attached Garage
Parking Spots
2
Parking Total
2
Roof
Composition
View
Territorial
Financial
HOA Fee
$71
HOA Fee Frequency
Monthly
HOA Includes
Common Area Maintenance
Tax Year
2026
Map
Community
- Address6171 Crestner Drive SW #403 Port Orchard WA
- SubdivisionMcCormick
- CityPort Orchard
- CountyKitsap
- Zip Code98367
Subdivisions in Port Orchard
Market Summary
Current real estate data for Single Family in Port Orchard as of Oct 18, 2026
342
Single Family Listed
81
Avg DOM
309
Avg $ / SqFt
$664,909
Avg List Price
Property Summary
- Located in the McCormick subdivision, 6171 Crestner Drive SW #403 Port Orchard WA is a Single Family for sale in Port Orchard, WA, 98367. It is listed for $557,365 and features 4 beds, 3 baths, and has approximately 2,457 square feet of living space, and was originally constructed in 2026. The current price per square foot is $227. The average price per square foot for Single Family listings in Port Orchard is $309. The average listing price for Single Family in Port Orchard is $664,909. To schedule a showing of MLS#nwm2536656 at 6171 Crestner Drive SW #403 in Port Orchard, WA, contact your The Agency Bainbridge Island agent at 2068668002.
Similar Listings Nearby

 Listing courtesy of KB Home Sales
The database information herein is provided from and copyrighted by the Northwest Multiple Listing Service (NWMLS). NWMLS data may not be reproduced or redistributed and is only for people viewing this site. All information provided is deemed reliable but is not guaranteed and should be independently verified. All properties are subject to prior sale or withdrawal. This site was last updated Oct-18-2026 1:29:55 pm. © 2026 NWMLS.
6171 Crestner Drive SW #403
Port Orchard, WA

