

 Listing Provided Courtesy of Carla Willard at GCH Puget Sound, Inc.
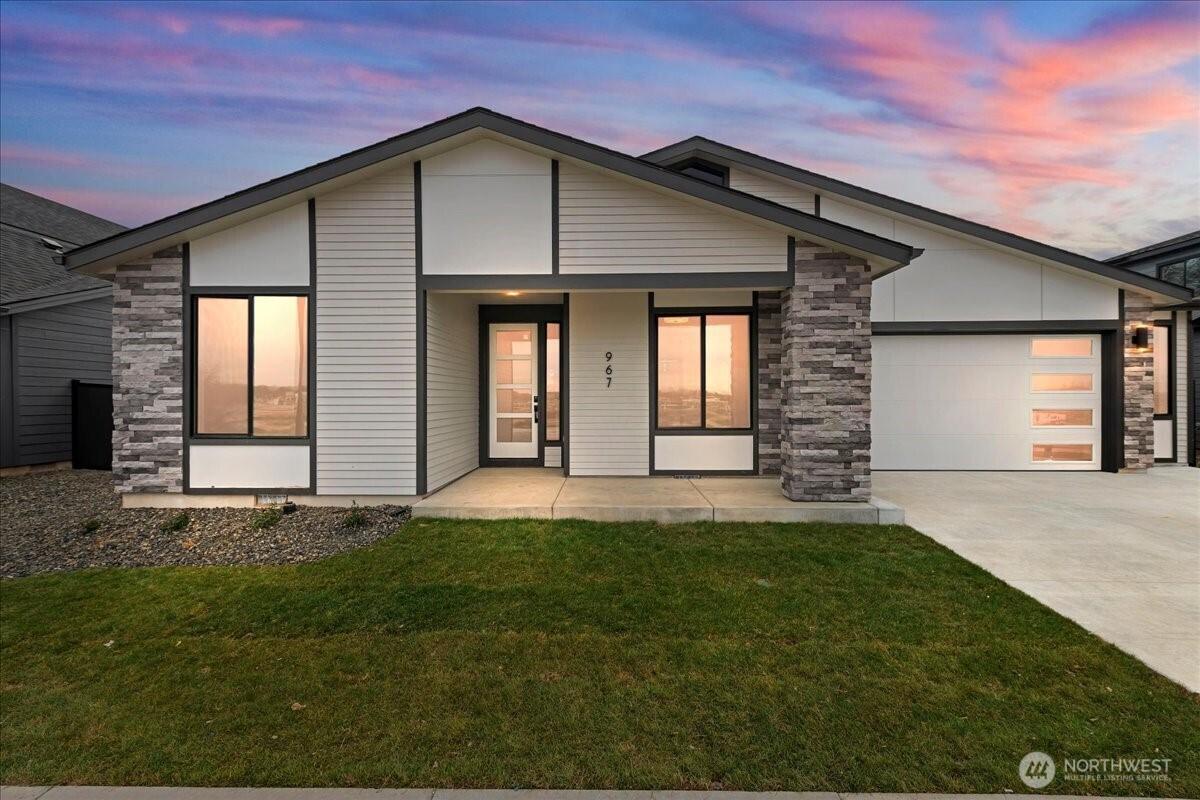
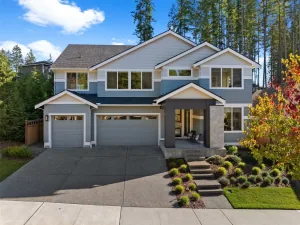
Welcome to the TAMARACK by PACIFIC LIFESTYLE HOMES! This thoughtful plan has been designed for easy single-level living at its finest. 11’ soaring ceilings at the entry that then continue into the spacious Great Room & Lounge area gives a feeling that is both spacious & bright. Featuring a large Kitchen at its heart, a walk-in Pantry, expansive island & generous Dining space highlighting the common areas, that are rounded out by its desirable Covered Patio for multi-season living. Relish in the privacy of the Primary Suite, set apart from the other Bedrooms for quiet solitude. This stellar home, with the option of an oversized 3-car garage is not to be missed! This Presale homesite gives you the opportunity to select your plan, some structural options as well as all of your interior design finishes. Ask about our current incentives. Customer registration policy: Buyer’s Broker to accompany guests or register them prior to first visit.
Property Details
Price:
$729,900
MLS #:
NWM2565268
Status:
Pending
Beds:
3
Baths:
2
Type:
Single Family
Subtype:
Single Family Residence
Subdivision:
McCormick
Neighborhood:
141skitsapwofhwy16
Listed Date:
Aug 7, 2026
Finished Sq Ft:
2,040
Total Sq Ft:
2,040
Lot Size:
8,620 sqft / 0.20 acres (approx)
Year Built:
See this Listing
Schools
School District:
South Kitsap
Elementary School:
Sunnyslope Elem
Middle School:
Cedar Heights Jh
High School:
So. Kitsap High
Interior
Appliances
Dishwasher, Disposal, Microwave, Stove(s)/Range(s)
Bathrooms
2 Full Bathrooms
Cooling
90%+ High Efficiency
Fireplaces Total
1
Flooring
Ceramic Tile, Laminate, Vinyl, Carpet
Heating
90%+ High Efficiency
Interior Features
Bath Off Primary, Fireplace, Pantry, Walk-In Closet(s), Water Heater
Levels
One
Main Level Bathrooms
2
Main Level Bedrooms
3
Exterior
Architectural Style
Contemporary
Attached Garage YN
1
Community Features
CCRs, Golf, Park, Trail(s)
Construction Materials
Cement Plank
Covered Spaces
2
Direction Faces
West
Exterior Features
Cement Planked
Lot Features
Curbs, Paved, Sidewalk
New Construction YN
1
Parking Features
Attached Garage
Parking Spots
2
Parking Total
2
Roof
Composition
View
Territorial
Financial
HOA Fee
$208
HOA Fee Frequency
Quarterly
HOA Includes
Common Area Maintenance
Tax Year
2025
Taxes
$874
Map
Community
- Address4165 SW Bigler Way Port Orchard WA
- SubdivisionMcCormick
- CityPort Orchard
- CountyKitsap
- Zip Code98367
Subdivisions in Port Orchard
Market Summary
Current real estate data for Single Family in Port Orchard as of Oct 21, 2026
338
Single Family Listed
82
Avg DOM
308
Avg $ / SqFt
$660,698
Avg List Price
Property Summary
- Located in the McCormick subdivision, 4165 SW Bigler Way Port Orchard WA is a Single Family for sale in Port Orchard, WA, 98367. It is listed for $729,900 and features 3 beds, 2 baths, and has approximately 2,040 square feet of living space, and was originally constructed in 2027. The current price per square foot is $358. The average price per square foot for Single Family listings in Port Orchard is $308. The average listing price for Single Family in Port Orchard is $660,698. To schedule a showing of MLS#nwm2565268 at 4165 SW Bigler Way in Port Orchard, WA, contact your The Agency Bainbridge Island agent at 2068668002.
Similar Listings Nearby

 Listing courtesy of GCH Puget Sound, Inc.
The database information herein is provided from and copyrighted by the Northwest Multiple Listing Service (NWMLS). NWMLS data may not be reproduced or redistributed and is only for people viewing this site. All information provided is deemed reliable but is not guaranteed and should be independently verified. All properties are subject to prior sale or withdrawal. This site was last updated Oct-21-2026 2:35:13 am. © 2026 NWMLS.
4165 SW Bigler Way
Port Orchard, WA

