


 Listing Provided Courtesy of Mona Sandurya at Teambuilder KW / Windermere RE Greenwood
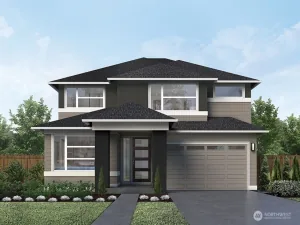
The Zinnia by MainVue Homes at McCoormick Trails is a main floor Grand Bedroom home design that is expansive by design. At the entry you are greeted by a soaring Two-Story Foyer and corner multi-Purpose Room. The Great Room, Dining Room and Gourmet Kitchen all connected by the Signature Outdoor Room accessed via wall-height sliding glass doors. The Grand Suite awaits at the rear of the home, featuring a designer free-standing tub and frameless walk-in shower. Upstairs, find views to the main level from the Leisure Room and staircase, plus an entertainment ready Leisure Room and three secondary bedrooms. Customer registration policy: Buyer’s Broker to visit or be registered on Buyer’s 1st visit for full Commission or commission is reduced.
Property Details
Price:
$870,995
MLS #:
NWM2324368
Status:
Closed (Mar 27, 2026)
Beds:
4
Baths:
3
Type:
Single Family
Subtype:
Single Family Residence
Subdivision:
McCormick
Neighborhood:
141skitsapwofhwy16
Listed Date:
Jan 24, 2025
Finished Sq Ft:
3,115
Total Sq Ft:
3,115
Lot Size:
6,465 sqft / 0.15 acres (approx)
Year Built:
2025
See this Listing
Schools
School District:
South Kitsap
Elementary School:
Sunnyslope Elem
Middle School:
Cedar Heights Jh
High School:
So. Kitsap High
Interior
Appliances
Dishwasher, Disposal, Microwave, Stove(s)/Range(s)
Bathrooms
2 Full Bathrooms, 1 Half Bathroom
Cooling
90%+ High Efficiency, Heat Pump
Fireplaces Total
1
Flooring
Ceramic Tile, Laminate, Vinyl, Carpet
Heating
90%+ High Efficiency, Heat Pump
Interior Features
Bath Off Primary, Dbl Pane/Storm Window, Fireplace, Loft, Pantry, Walk-In Closet(s), Water Heater
Levels
Two
Main Level Bathrooms
2
Main Level Bedrooms
1
Exterior
Attached Garage YN
1
Community Features
CCRs
Construction Materials
Cement Plank
Covered Spaces
3
Exterior Features
Cement Planked
Lot Features
Curbs, Paved, Sidewalk
New Construction YN
1
Parking Features
Attached Garage
Roof
Composition
Security Features
Fully Fenced
Financial
HOA Fee
$66
HOA Fee Frequency
Monthly
Tax Year
2026
Map
Community
- Address4130 Reef Road SW Port Orchard WA
- SubdivisionMcCormick
- CityPort Orchard
- CountyKitsap
- Zip Code98367
Subdivisions in Port Orchard
Market Summary
Current real estate data for Single Family in Port Orchard as of Nov 22, 2026
314
Single Family Listed
91
Avg DOM
307
Avg $ / SqFt
$648,228
Avg List Price
Property Summary
- Located in the McCormick subdivision, 4130 Reef Road SW Port Orchard WA is a Single Family for sale in Port Orchard, WA, 98367. It is listed for $870,995 and features 4 beds, 3 baths, and has approximately 3,115 square feet of living space, and was originally constructed in 2025. The current price per square foot is $280. The average price per square foot for Single Family listings in Port Orchard is $307. The average listing price for Single Family in Port Orchard is $648,228. To schedule a showing of MLS#nwm2324368 at 4130 Reef Road SW in Port Orchard, WA, contact your The Agency Bainbridge Island agent at 2068668002.
Similar Listings Nearby


 Listing courtesy of Teambuilder KW
The database information herein is provided from and copyrighted by the Northwest Multiple Listing Service (NWMLS). NWMLS data may not be reproduced or redistributed and is only for people viewing this site. All information provided is deemed reliable but is not guaranteed and should be independently verified. All properties are subject to prior sale or withdrawal. This site was last updated Nov-22-2026 4:38:33 am. © 2026 NWMLS.
4130 Reef Road SW
Port Orchard, WA

