


 Listing Provided Courtesy of eXp Realty
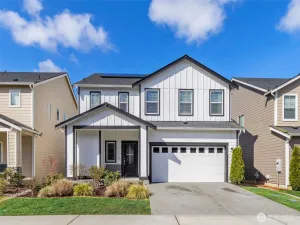
At the end of a quiet dead-end street, surrounded by mature evergreens, this move-in-ready Kitsap County home offers the privacy, outdoor versatility, and peaceful rural feel that are hard to find in one package. The covered front porch opens to a warm, functional layout with quartz countertops, a deep sink, recessed lighting, custom shiplap accents, updated tile work, and inviting living spaces anchored by a gas fireplace. French doors and a territorial outlook draw the eye outside to a backyard designed for everyday enjoyment and easy entertaining, with a Trex deck, hot tub, fire pit area, open lawn, and room to garden, gather, or unwind beneath the trees. The 0.46-acre lot also includes an attached two-car garage, RV parking, side-yard access, and an enclosed outbuilding for storage, hobbies, or workspace, while split A/C downstairs and central air upstairs support year-round comfort.
Property Details
Price:
$540,000
MLS #:
NWM2497525
Status:
Active
Beds:
3
Baths:
3
Type:
Single Family
Subtype:
Single Family Residence
Subdivision:
Manchester
Neighborhood:
144retsilmanchester
Listed Date:
Mar 27, 2026
Finished Sq Ft:
1,674
Total Sq Ft:
1,674
Lot Size:
20,038 sqft / 0.46 acres (approx)
Year Built:
1995
See this Listing
Schools
School District:
South Kitsap
Elementary School:
Manchester Elem
Middle School:
John Sedgwick Jnr Hi
High School:
So. Kitsap High
Interior
Appliances
Dishwasher, Microwave, Stove(s)/Range(s)
Bathrooms
1 Full Bathroom, 1 Three Quarter Bathroom, 1 Half Bathroom
Cooling
Central Air, Ductless, Forced Air, Heat Pump
Fireplaces Total
1
Flooring
Ceramic Tile, Hardwood, Laminate, Vinyl, Carpet
Heating
Ductless, Forced Air, Heat Pump, Wall Furnace
Interior Features
Bath Off Primary, Ceiling Fan(s), Dining Room, Fireplace, French Doors, Walk-In Closet(s), Water Heater
Levels
Two
Main Level Bathrooms
1
Exterior
Architectural Style
Contemporary
Attached Garage YN
1
Community Features
Park, Trail(s)
Construction Materials
Cement Plank, Wood
Covered Spaces
2
Exterior Features
Cement Planked, Wood, Wood Products
Lot Features
Dead End Street, Secluded
Parking Features
Attached Garage, RV Parking
Parking Spots
2
Parking Total
2
Roof
Composition
Security Features
Partially Fenced
View
Territorial
Financial
Tax Year
2025
Taxes
$4,046
Map
Community
- Address6925 E Filmore Street Port Orchard WA
- SubdivisionManchester
- CityPort Orchard
- CountyKitsap
- Zip Code98366
Subdivisions in Port Orchard
Market Summary
Current real estate data for Single Family in Port Orchard as of May 25, 2026
324
Single Family Listed
78
Avg DOM
321
Avg $ / SqFt
$674,383
Avg List Price
Property Summary
- Located in the Manchester subdivision, 6925 E Filmore Street Port Orchard WA is a Single Family for sale in Port Orchard, WA, 98366. It is listed for $540,000 and features 3 beds, 3 baths, and has approximately 1,674 square feet of living space, and was originally constructed in 1995. The current price per square foot is $323. The average price per square foot for Single Family listings in Port Orchard is $321. The average listing price for Single Family in Port Orchard is $674,383. To schedule a showing of MLS#nwm2497525 at 6925 E Filmore Street in Port Orchard, WA, contact your The Agency Bainbridge Island agent at 2068668002.
Similar Listings Nearby


 Courtesy of eXp Realty. Disclaimer: Based on information submitted to the MLS GRID as of May-25-2026 12:55:48 pm. All data is obtained from various sources and may not have been verified by broker or MLS GRID. Supplied Open House Information is subject to change without notice. All information should be independently reviewed and verified for accuracy. Properties may or may not be listed by the office/agent presenting the information.
Copyright 2026. All rights reserved.
6925 E Filmore Street
Port Orchard, WA

