

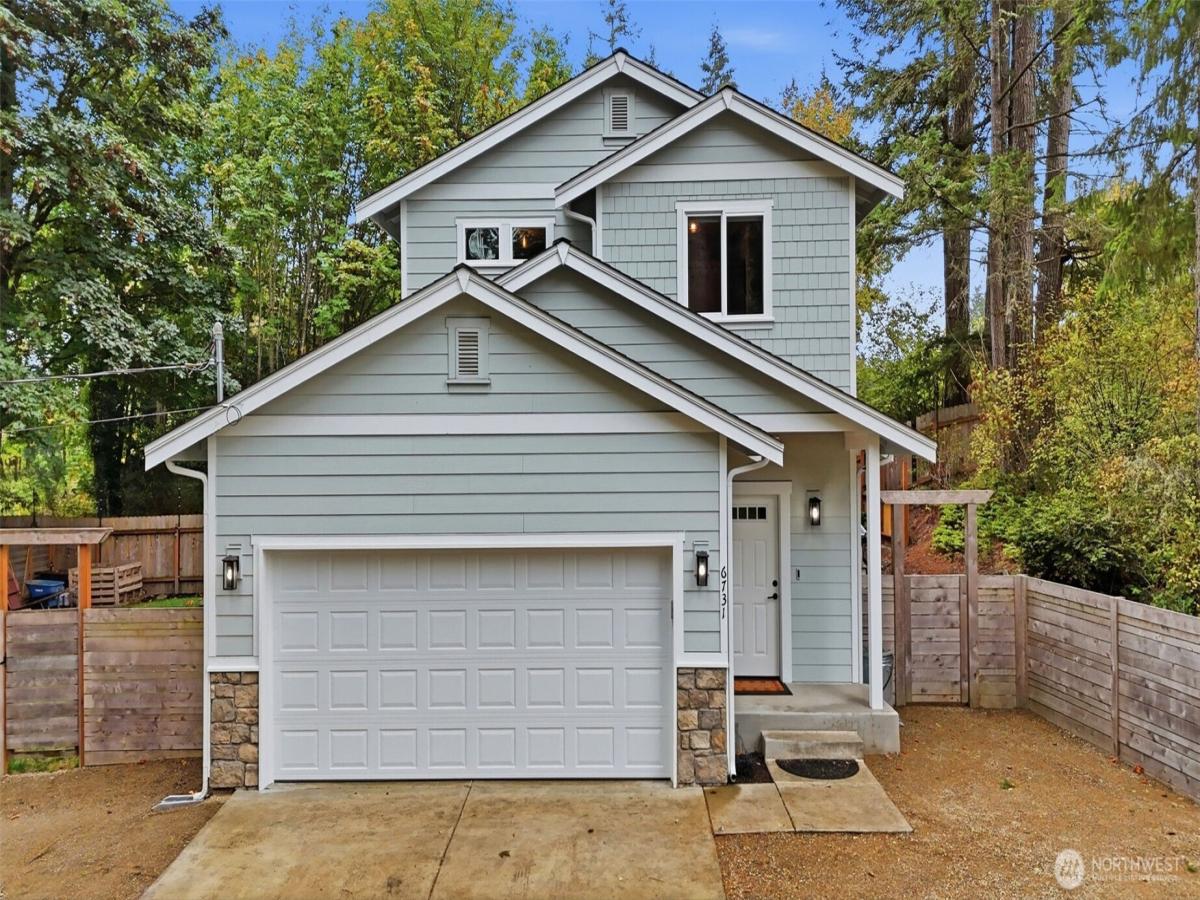
 Listing Provided Courtesy of Peter Glein at RE/MAX Exclusive
Welcome to your Long Lake Retreat! Just steps away from this delightful modern home lies private, shared access to Long Lake. Spend warm summer afternoons lounging by the water, host get-togethers at the community picnic tables, or take advantage of the private dock—ideal for casting a line, a refreshing swim, or launching kayaks and paddleboards. Plus, with the public boat launch less than ¼ mile away, you’ll be enjoying a waterfront lifestyle, without the waterfront price tag. With a thoughtfully designed layout featuring all bedrooms, laundry, and a private flex room with closet conveniently located on the same level, it’s perfect for easy living and peace of mind. Downstairs, open gathering spaces flow naturally to a generously sized, fenced backyard, surrounded by trees, yet bathed in ample sunlight, providing an ideal setting for weekend barbecues, pets, and outdoor play. The two-car garage offers plenty of room for vehicles, storage, and water gear.
Property Details
Price:
$545,000
MLS #:
NWM2584810
Status:
Active
Beds:
2
Baths:
3
Type:
Single Family
Subtype:
Single Family Residence
Subdivision:
Long Lake
Neighborhood:
142skitsapeofhwy16
Listed Date:
Oct 1, 2026
Finished Sq Ft:
1,472
Total Sq Ft:
1,472
Lot Size:
11,326 sqft / 0.26 acres (approx)
Year Built:
2021
See this Listing
Schools
School District:
South Kitsap
Interior
Appliances
Dishwasher, Dryer, Microwave, Stove(s)/Range(s), Tankless Water Heater, Washer
Bathrooms
1 Full Bathroom, 1 Three Quarter Bathroom, 1 Half Bathroom
Cooling
90%+ High Efficiency, Ductless, Heat Pump
Flooring
Ceramic Tile, Vinyl Plank, Carpet
Heating
90%+ High Efficiency, Ductless, Forced Air, Heat Pump
Interior Features
Bath Off Primary, Dbl Pane/Storm Window, Pantry
Levels
Two
Main Level Bathrooms
1
Exterior
Attached Garage YN
1
Construction Materials
Cement Plank
Covered Spaces
2
Exterior Features
Cement Planked
Lot Features
Corner Lot, Dead End Street, Dirt Road
Parking Features
Driveway, Attached Garage
Parking Spots
2
Parking Total
2
Roof
Composition
Security Features
Partially Fenced
View
Territorial
Financial
Tax Year
2026
Taxes
$3,887
Map
Community
- Address6731 Clover Valley Road SE Port Orchard WA
- SubdivisionLong Lake
- CityPort Orchard
- CountyKitsap
- Zip Code98367
Subdivisions in Port Orchard
Market Summary
Current real estate data for Single Family in Port Orchard as of Oct 18, 2026
343
Single Family Listed
80
Avg DOM
309
Avg $ / SqFt
$665,215
Avg List Price
Property Summary
- Located in the Long Lake subdivision, 6731 Clover Valley Road SE Port Orchard WA is a Single Family for sale in Port Orchard, WA, 98367. It is listed for $545,000 and features 2 beds, 3 baths, and has approximately 1,472 square feet of living space, and was originally constructed in 2021. The current price per square foot is $370. The average price per square foot for Single Family listings in Port Orchard is $309. The average listing price for Single Family in Port Orchard is $665,215. To schedule a showing of MLS#nwm2584810 at 6731 Clover Valley Road SE in Port Orchard, WA, contact your The Agency Bainbridge Island agent at 2068668002.
Similar Listings Nearby

 Listing courtesy of RE/MAX Exclusive
The database information herein is provided from and copyrighted by the Northwest Multiple Listing Service (NWMLS). NWMLS data may not be reproduced or redistributed and is only for people viewing this site. All information provided is deemed reliable but is not guaranteed and should be independently verified. All properties are subject to prior sale or withdrawal. This site was last updated Oct-18-2026 2:20:35 pm. © 2026 NWMLS.
6731 Clover Valley Road SE
Port Orchard, WA

