

 Listing Provided Courtesy of Mark Bergman at Windermere Prof Partners
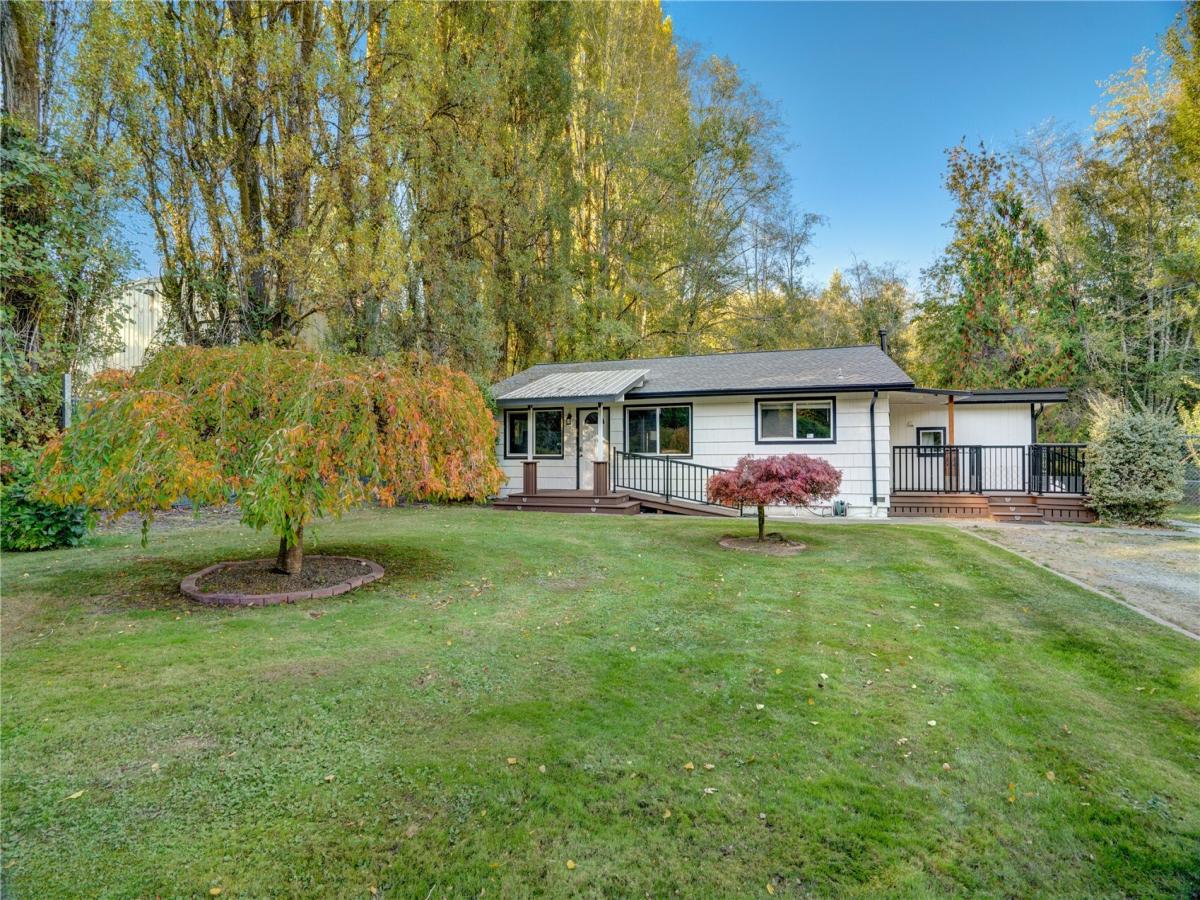
Main-floor living on 1.56 level acres in Burley, with room for everything you want to do outside. Since 2021 this rambler has been extensively renovated. The kitchen was fully remodeled with stainless appliances, a gas range, mosaic tile backsplash, abundant white cabinetry and a rolling island with bar seating. Vinyl plank flooring runs through the main living areas, all three bathrooms have been redone, a new front porch welcomes you home, and the roof was replaced in 2018. The primary suite features a custom tiled bath and French doors to the patio. A second suite offers its own sitting area, French doors and a 3/4 bath, and a third bedroom is served by the full hall bath (septic designed for 2 bedrooms). A Navien tankless water heater, well water purification system and heat pump with propane forced air add everyday comfort. Step out to a 60-foot patio and covered lounge with hot tub, made for outdoor dining, entertaining or a quiet evening under the string lights, all overlooking a big lawn with sprinkler system framed by mature trees. The detached 1,008 SF two-bay shop is ready for projects, hobbies, vehicles or storage. A second entrance at the far end of the property leads to RV parking with power and water hookups. Room to spread out, with convenient access to Highway 16.
Property Details
Price:
$549,950
MLS #:
NWM2597120
Status:
Active
Beds:
3
Baths:
3
Type:
Single Family
Subtype:
Single Family Residence
Subdivision:
Burley
Neighborhood:
141skitsapwofhwy16
Listed Date:
Oct 23, 2026
Finished Sq Ft:
1,530
Total Sq Ft:
1,530
Lot Size:
67,954 sqft / 1.56 acres (approx)
Year Built:
1960
See this Listing
Schools
School District:
South Kitsap
Elementary School:
Burley Glenwood Elem
Middle School:
Cedar Heights Jh
High School:
So. Kitsap High
Interior
Appliances
Dishwasher, Dryer, Refrigerator, Stove(s)/Range(s), Washer
Bathrooms
1 Full Bathroom, 2 Three Quarter Bathrooms
Cooling
Heat Pump
Flooring
Vinyl
Heating
Forced Air
Interior Features
Bath Off Primary, Ceiling Fan(s), Dbl Pane/Storm Window, French Doors, Hot Tub/Spa
Levels
One
Main Level Bathrooms
3
Main Level Bedrooms
3
Exterior
Construction Materials
Wood
Covered Spaces
2
Exterior Features
Wood
Parking Features
Driveway, Detached Garage, RV Parking
Parking Spots
2
Parking Total
2
Roof
Composition, Flat
Security Features
Partially Fenced
Financial
Tax Year
2025
Taxes
$3,444
Map
Community
- Address1405 SE Pine Road Port Orchard WA
- SubdivisionBurley
- CityPort Orchard
- CountyKitsap
- Zip Code98367
Subdivisions in Port Orchard
Market Summary
Current real estate data for Single Family in Port Orchard as of Oct 24, 2026
334
Single Family Listed
82
Avg DOM
307
Avg $ / SqFt
$659,614
Avg List Price
Property Summary
- Located in the Burley subdivision, 1405 SE Pine Road Port Orchard WA is a Single Family for sale in Port Orchard, WA, 98367. It is listed for $549,950 and features 3 beds, 3 baths, and has approximately 1,530 square feet of living space, and was originally constructed in 1960. The current price per square foot is $359. The average price per square foot for Single Family listings in Port Orchard is $307. The average listing price for Single Family in Port Orchard is $659,614. To schedule a showing of MLS#nwm2597120 at 1405 SE Pine Road in Port Orchard, WA, contact your The Agency Bainbridge Island agent at 2068668002.
Similar Listings Nearby

 Listing courtesy of Windermere Prof Partners
The database information herein is provided from and copyrighted by the Northwest Multiple Listing Service (NWMLS). NWMLS data may not be reproduced or redistributed and is only for people viewing this site. All information provided is deemed reliable but is not guaranteed and should be independently verified. All properties are subject to prior sale or withdrawal. This site was last updated Oct-23-2026 7:25:38 pm. © 2026 NWMLS.
1405 SE Pine Road
Port Orchard, WA

