

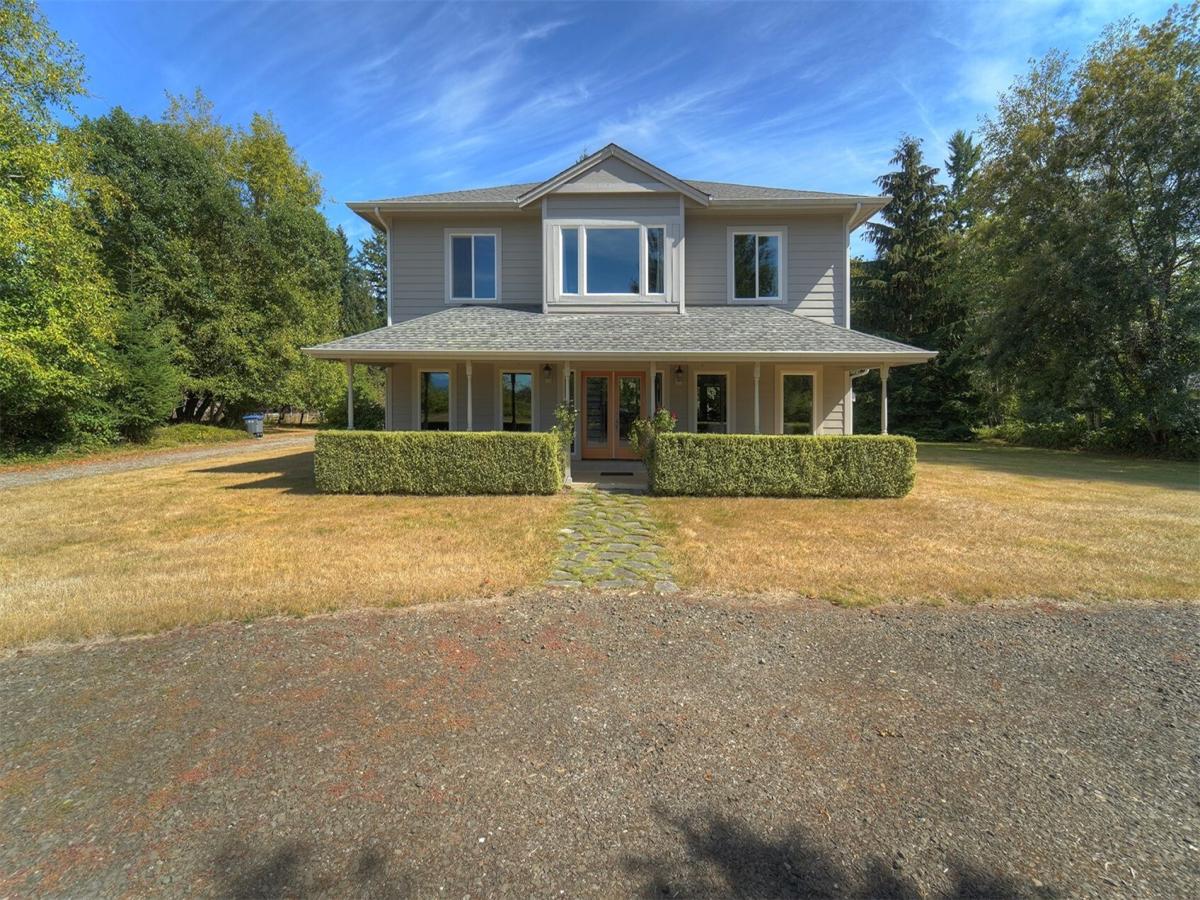
 Listing Provided Courtesy of Peppie Anderson at John L. Scott, Inc.
Set on 2.6 peaceful acres with sweeping Olympic Mountain views, this spacious 3,600 sq. ft. home offers comfort, beauty and exceptional versatility. Ideal for multigenerational living, the home includes a separate living wing and two staircases, providing privacy and flexibility for extended living, guests or a home office. The home features two primary bedrooms, each with its own en-suite bathroom, along with 4 bedrooms and 3.25 baths in total. The approximately 960 sq. ft. separate living quarters add even more possibilities. Generous living and dining areas feature 9-ft ceilings and oversized windows that showcase the surrounding scenery, while gorgeous hardwood floors add warmth and elegance. The expansive kitchen provides abundant cabinetry and counter space. Outside, established fruit trees, broad grassy areas, a large deck and covered patio—perfect for gardening, entertaining or relaxing. An extra-large 3-car garage, electric furnace, heat pump with A/C, tankless water heater and a possible site for a second garage complete this distinctive Northwest property. A perfect home for an Airbnb opportunity!
Property Details
Price:
$825,000
MLS #:
NWM2594286
Status:
Active
Beds:
4
Baths:
4
Type:
Single Family
Subtype:
Single Family Residence
Subdivision:
South Shore
Neighborhood:
173southshorehoodcanal
Listed Date:
Oct 22, 2026
Finished Sq Ft:
3,472
Total Sq Ft:
3,472
Lot Size:
114,563 sqft / 2.63 acres (approx)
Year Built:
2005
See this Listing
Schools
School District:
North Mason #403
Elementary School:
Belfair Elem
Middle School:
Hawkins Mid
High School:
North Mason Snr High
Interior
Appliances
Dishwasher, Disposal, Double Oven, Refrigerator, Stove(s)/Range(s), Tankless Water Heater
Bathrooms
2 Full Bathrooms, 1 Three Quarter Bathroom, 1 Half Bathroom
Cooling
Central Air, Heat Pump
Flooring
Ceramic Tile, Engineered Hardwood, Hardwood, Carpet
Heating
Heat Pump
Interior Features
Second Primary Bedroom, Bath Off Primary, Built-In Vacuum, Dbl Pane/Storm Window, Dining Room, French Doors, Water Heater
Levels
Two
Main Level Bathrooms
1
Exterior
Attached Garage YN
1
Construction Materials
Cement Plank
Covered Spaces
3
Exterior Features
Cement Planked
Lot Features
Dead End Street, Dirt Road, Paved, Secluded
Parking Features
Driveway, Attached Garage, RV Parking
Parking Spots
13
Parking Total
13
Roof
Composition
View
Mountains
Waterfront Features
Creek
Financial
Tax Year
2024
Taxes
$6,462
Map
Community
- Address323 E Alderwood Road Belfair WA
- SubdivisionSouth Shore
- CityBelfair
- CountyMason
- Zip Code98528
Subdivisions in Belfair
Market Summary
Current real estate data for Single Family in Belfair as of Oct 24, 2026
60
Single Family Listed
69
Avg DOM
384
Avg $ / SqFt
$718,304
Avg List Price
Property Summary
- Located in the South Shore subdivision, 323 E Alderwood Road Belfair WA is a Single Family for sale in Belfair, WA, 98528. It is listed for $825,000 and features 4 beds, 4 baths, and has approximately 3,472 square feet of living space, and was originally constructed in 2005. The current price per square foot is $238. The average price per square foot for Single Family listings in Belfair is $384. The average listing price for Single Family in Belfair is $718,304. To schedule a showing of MLS#nwm2594286 at 323 E Alderwood Road in Belfair, WA, contact your The Agency Bainbridge Island agent at 2068668002.
Similar Listings Nearby



 Listing courtesy of John L. Scott, Inc.
The database information herein is provided from and copyrighted by the Northwest Multiple Listing Service (NWMLS). NWMLS data may not be reproduced or redistributed and is only for people viewing this site. All information provided is deemed reliable but is not guaranteed and should be independently verified. All properties are subject to prior sale or withdrawal. This site was last updated Oct-24-2026 9:12:51 am. © 2026 NWMLS.
323 E Alderwood Road
Belfair, WA

